Glossary of Oak Framing
More Info - Detail Sheets
If you would like to know more about our oak framing methods or design guides: Please use the PDF’s
So you’ve had a visit from an oak framing company and they talked about details of your proposed building and you didn’t like to ask what a Bressumer was.
Here’s a glossary of terms to help you out.
To be fair, many of the larger oak frame companies employ sales staff and it’s most likely they don’t know what a Bressumer is either. We also supply a free design
service.
A
•
Arcade: A series of arches supported by columns or piers, often found in larger hall-style oak frames.
•
Ashlar (or Ashlar Block): Refers to finely dressed and cut stone, but in the context of timber framing, can sometimes refer to the vertical posts that rise from the
top of the wall plate to support rafters in a roof space.
•
Axed: A term referring to timber that has been shaped or dressed with an axe.
B
•
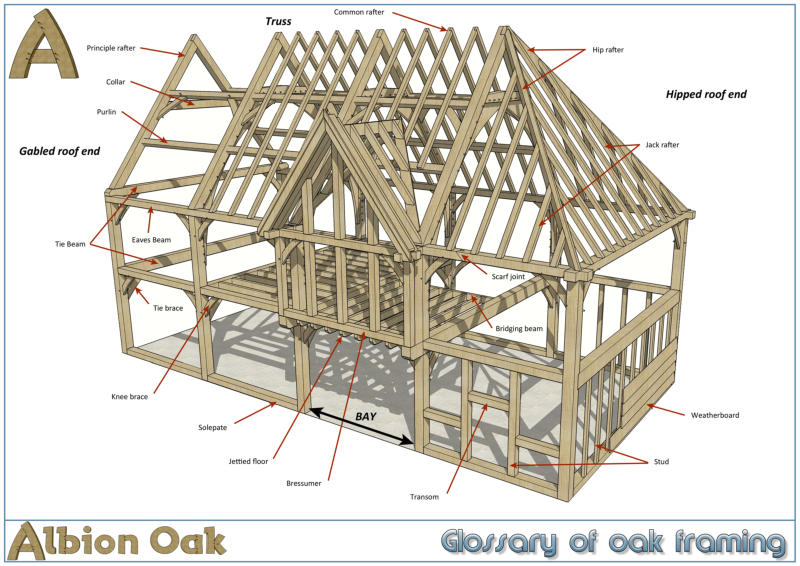
Bay: A repeated structural unit in a building, defined by a pair of posts and the beams that connect them, forming a section of the frame. Buildings are often
described by the number of bays (e.g., a 3-bay barn). - see Detail Sheets
•
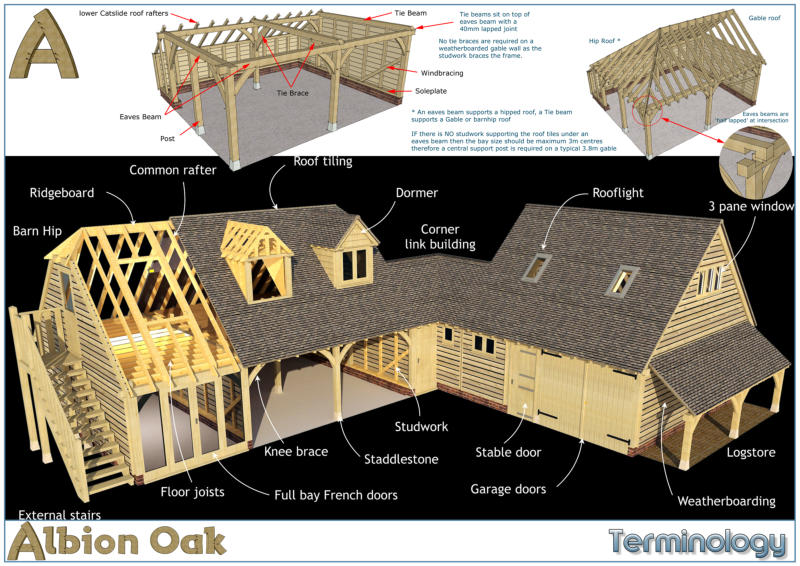
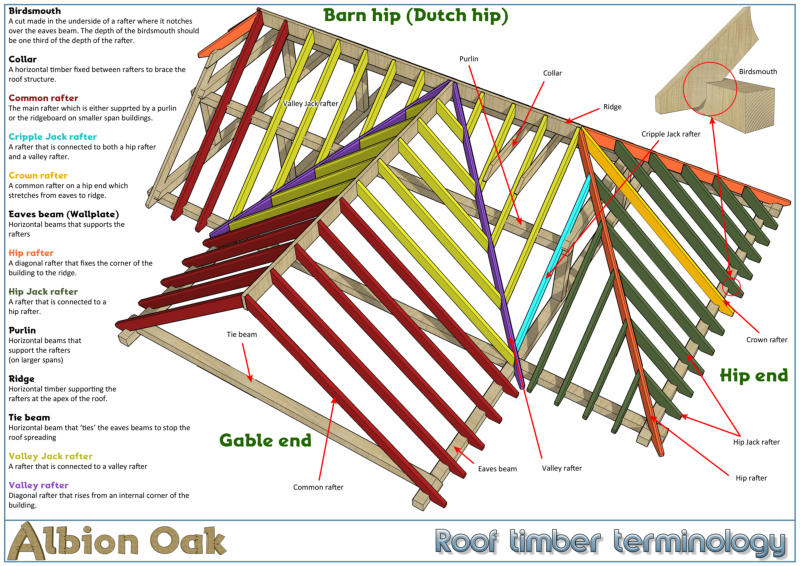
Barn Hip (or Dutch Hip): A part hipped roof.- see Detail Sheets
•
Beam: A horizontal structural timber supporting loads. Can be primary (e.g., tie beam, principal rafter) or secondary (e.g., common joists).
•
Bent: A complete cross-sectional frame or 'slice' of the building, made up of posts, beams, and possibly braces, which is then lifted into place during erection.
•
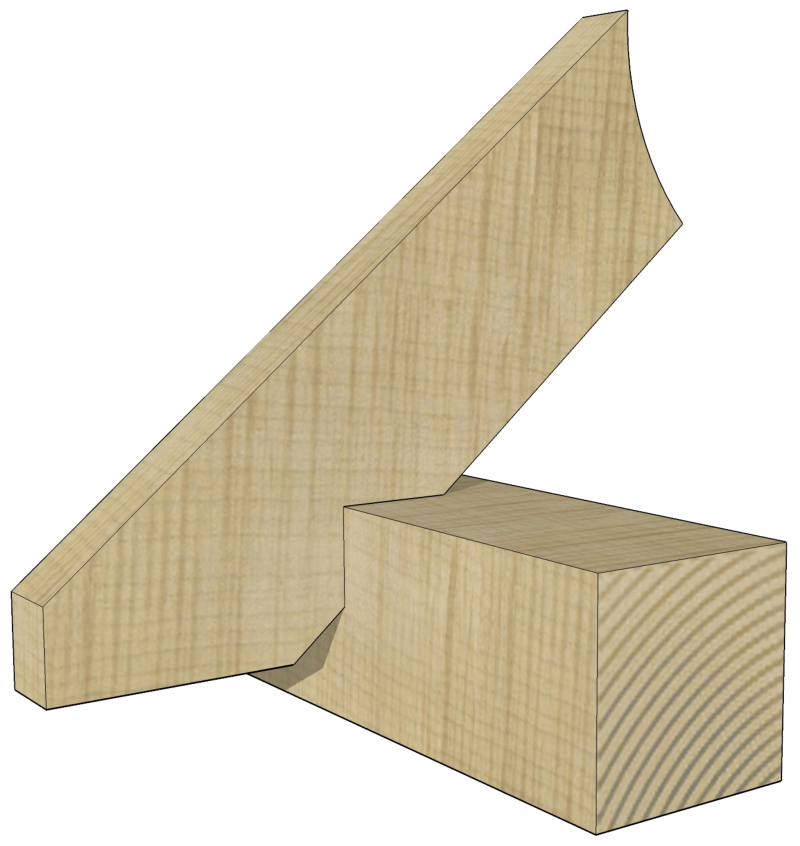
Birdsmouth: Also commonly called a bird's beak cut, is a type of woodworking joint primarily used in roof framing to
connect a sloping rafter to a horizontal wall plate (the top timber of a wall). It's named for its distinctive shape, which
resembles an open bird's mouth or beak.
•
Brace: A diagonal timber used to stiffen a frame, resist racking (lateral movement) and transfer loads.- see Detail Sheets
o
Knee Brace: A short diagonal brace connecting a post to a beam at an angle.
o
Curved Brace: A brace cut from a naturally curved piece of timber, often aesthetically pleasing.
•
Breasting Beam: A horizontal beam that runs parallel to the main wall in an infill or panel system.
•
Bressumer Beam: A large, horizontal timber beam (also spelled breastsummer or bressummer) that supports the weight
of a wall or superstructure above an opening, such as a window or door.- see Detail Sheets
•
Bridging Beam: A horizontal beam spanning between tie beams to create an opening in the first floor, usually for a
staircase.
C
•
Camfer (or Chamfer): A decorative bevelled edge or corner cut off a timber.
•
Camber: The slight upward curve given to a beam to counteract anticipated deflection or sagging under load.
•
Carpenter's Marks (or Roman Numerals): Traditional numbering or marking system carved into timbers to indicate their position and jointing sequence during
assembly. Essential for accurate frame erection.
•
Catslide: A lean-to roof which connects to the main pitched roof and usually differs in pitch from the main roof.
•
Cill (or Ground Cill/Sole Plate): A horizontal timber that forms the base of a wall frame, resting on the foundation. Crucial for frame stability.
•
Cladding: Exterior material fixed to the oak frame.
•
Cleat: A small block of wood or metal fastened to a timber to support another member or prevent slipping.
•
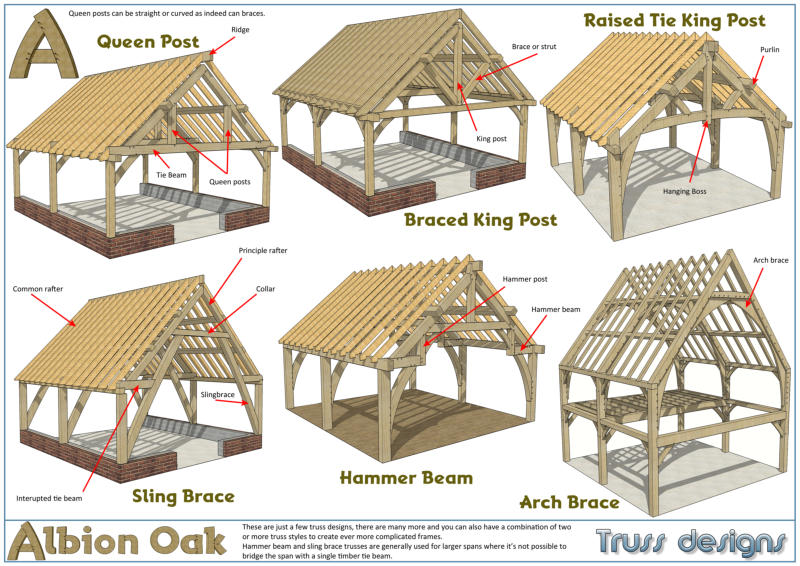
Collar Beam: A horizontal timber connecting two opposite rafters at a point usually above the wall plate, forming a triangular bracing unit.- see Detail Sheets
•
Common Rafters: The smaller, more closely spaced rafters that run from the wall plate (eaves beam) up to the ridge,
supporting the roof covering. They can sit on or are notched into purlins and the ridge board.
•
Cripple Jack Rafter: A rafter that is connected to both a hip rafter and valley rafter.- see Detail Sheets
•
Crown Rafter: A common rafter on a hip end which stretches from eaves to ridge.- see Detail Sheets
•
Cruck Frame: A very old form of timber framing (distinct from box-frame) where large, naturally curved timbers
(crucks) extend from ground level to the ridge, forming a complete arch-like roof support.
•
Blade (Cruck Blade): One of the curved timbers that forms a cruck.
•
Cross Frame: Similar to a bent, a structural frame running across the width of a building.
D
•
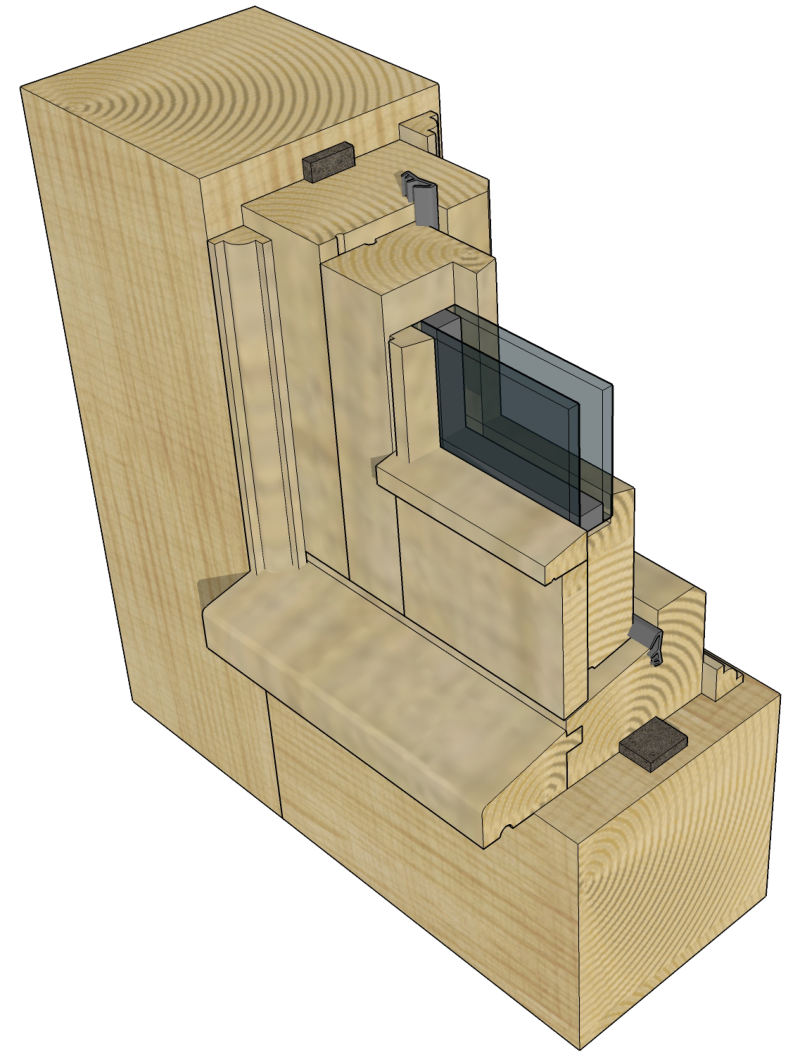
Direct Glazing: Glazed window system fitted directly to the oak frame. (Rebated, Face Glazed or Infill windows)- see Detail Sheets
•
Dormer (or Dormer Window): A window in the roof space with its own pitched roof. - see Detail Sheets
•
Dovetail Joint: A strong, interlocking joint with a fan-shaped tenon and corresponding mortice, used to resist pulling apart and often for connecting tie beams to
wall plates.
•
Dragon Beam: A diagonal timber that sits on wall plates in a corner, often supporting a jetty or an angled bay.
•
Dutch Hip (or Barn Hip): A part hipped roof.- see Detail Sheets
E
•
Eaves: The part of a roof that projects beyond the walls of a building.- see Detail Sheets
•
Eaves Beam (or wall plate): A horizontal timber that sits on top of a wall, supporting the ends of the rafters or joists.
•
Erection: The process of assembling and raising the timber frame on site.
F
•
Face Glazing: A direct glazing system where the glazed units are fixed to the frame and a cover strip of oak is ‘planted’ on the face to cover the fixings.
•
Feather Edge: A type of timber cladding where boards are thicker on one edge and thinner on the other, overlapping to shed water.
•
Footing: The lowest part of a foundation, typically wider than the wall it supports, to distribute the load over a larger area.
•
Frame: The skeletal structure of the building, made up of interconnected timbers.
G
•
Gable: The triangular upper part of a wall at the end of a pitched roof.- see Detail Sheets
•
Gable Post: A vertical timber at the end of a gable, supporting the ridge and purlins.
•
Gablet Roof: A small vertical gable at the top of a hipped roof.- see Detail Sheets
•
Girt (or Girt Beam): A horizontal timber connecting posts, often used to define floor levels or wall sections.
•
Green Oak: Timber that has recently been felled and has not been seasoned (dried) before use. It has a high
moisture content, which allows it to be cut easily but will shrink and develop characterful shakes (cracks) as it dries in
situ.
H
•
Header: A short beam or joist that supports other framing members that have been cut to create an opening (e.g., for a window or fireplace).
•
Housing: A joint where a portion of one timber is recessed into another, providing support and preventing lateral movement. Not a full mortice and tenon.
•
Hipped Roof: A sloping end to the roof rather than a vertical gable.- see Detail Sheets
•
Hip Rafter: A diagonal rafter that fixes the corner of the building to the ridge.- see Detail Sheets
•
Hip Jack Rafter: A rafter that is connected to a hip rafter.- see Detail Sheets
I
•
Infill Panel: The material used to fill the spaces between the timbers of an oak frame, such as wattle and daub, brick, glass, or modern insulated panels (e.g., SIPs).
•
Infill Glazing: A direct glazing system where either fixed or opening windows are fixed between the oak frame.- see Detail Sheets
J
•
Jettied (or Jetty): An upper floor or section of a building that projects out beyond the face of the floor below, often supported by exposed joists or beams.
•
Joist: A horizontal timber that supports a floor or ceiling.- see Detail Sheets
•
Joint: The connection between two or more timber members.
•
Jowl Post: A vertical timber post that has a distinct enlargement or flare at its top (and sometimes at its
bottom). The primary function of the jowl is to provide a much larger and stronger area for multiple joints,
particularly the complex connections at the corners or main structural points of a frame.
•
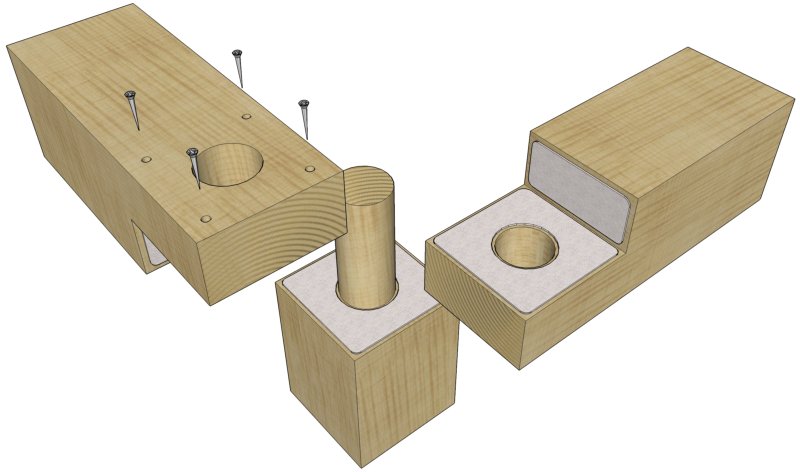
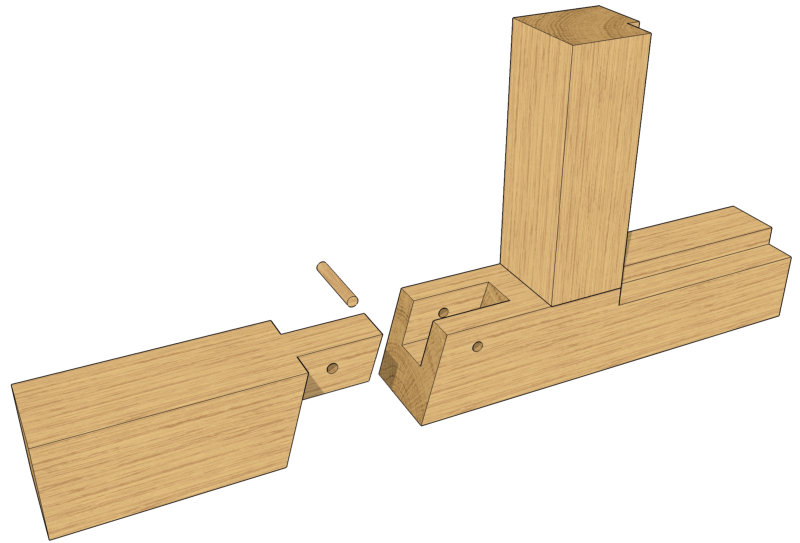
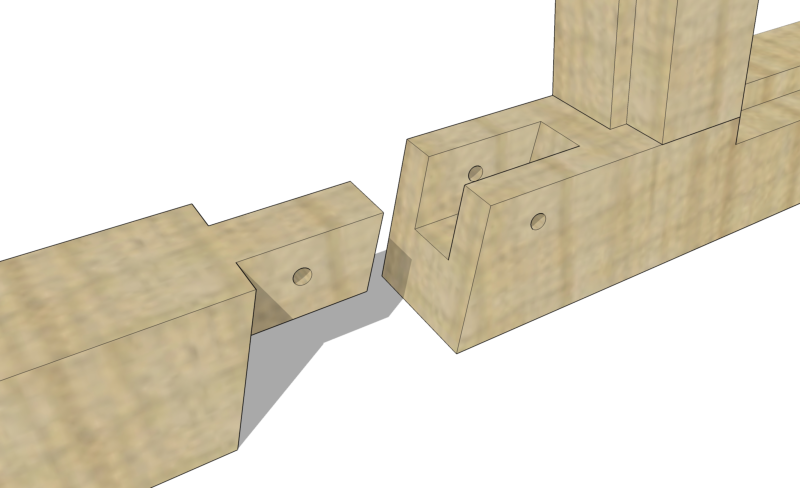
Mortice and Tenon: The most fundamental and common joint in timber framing. A projecting 'tenon' (tongue)
on one timber fits into a recessed 'mortice' (hole) on another, often secured by a wooden peg.
•
Lap Joint: A simple joint where one timber overlaps another.
K
•
King Post: A vertical post that extends from the centre of a tie beam up to the apex of a roof truss, supporting the ridge or purlins.- see Detail Sheets
•
Knee Brace: A curved brace which connects the eaves beam to an oak post.- see Detail Sheets
L
•
Lath: Thin strips of wood used to provide a backing for plaster or render, or to hold roof tiles/slates.
•
Ledger: A horizontal timber attached to a wall or beam to support joists.
M
•
Mortice: The “Female” part of a Mortice & Tenon joint.
P
•
Pantile: An S-shaped clay roof tile, common in East Anglia due to Dutch influence.
•
Peg: A hardwood dowel (usually oak) driven through a mortice and tenon joint to secure it.
•
Post: A vertical structural timber, typically supporting beams or trusses.
•
Principal Rafters: The main rafters in a roof truss, which are larger and more widely spaced than common rafters, supporting
purlins.- see Detail Sheets
•
Purlin: A horizontal timber running along the length of the roof, spanning between principal rafters or gables, and supporting the
common rafters.- see Detail Sheets
Q
•
Queen Post: One of two vertical posts that rise from a tie beam to support a collar beam in a roof truss.- see Detail Sheets
R
•
Rafter: An inclined timber supporting the roof covering. See "Common Rafters" and "Principal Rafters."- see Detail Sheets
•
Rebated Glazing: A form of direct glazing where the oak frame itself is rebated to take glazed units.- see Detail Sheets
•
Ridge (or Ridge Board): The horizontal timber at the apex of a pitched roof, where the tops of the rafters meet.- see Detail Sheets
•
Riven: Timber that has been split along the grain rather than sawn, often used for shingles or cleft oak fencing.
S
•
Scarf Joint: A method of joining two timbers end-to-end to create a longer member, often used for long wall
plates or tie beams. Various forms exist (e.g., bladed, tabled).- see Detail Sheets
•
Scribe: To mark and cut a timber to fit precisely against an irregular surface or another timber.
•
Seasoned Timber: Timber that has been air-dried or kiln-dried to reduce its moisture content, making it more
stable and less prone to movement. Less common for primary oak frames due to cost and difficulty in working.
•
Shake: A natural crack or split in timber, often along the grain, caused by the drying process (especially in green
oak). These are generally benign structurally in a well-designed frame.
•
SIPs (Structural Insulated Panels): Pre-fabricated insulated panels used to enclose the oak frame, creating a
highly energy-efficient and airtight building envelope.
•
Sole Plate (or Cill): A horizontal timber that forms the base of a wall frame, resting on the foundation. Crucial
for frame stability.- see Detail Sheets
•
Soffit: The underside of an architectural element, such as an arch, beam or eaves.
•
Spline: A thin strip of wood inserted into grooves in two adjoining pieces to strengthen a joint.
•
Spud: A small, specialized chisel used for trimming and cleaning out mortices.
•
Squint: An angled joint or corner.
•
Staddlestone: A stone base to an oak post which stops rising damp from rotting the timber. Traditionally they were mushroom shaped and used for grainstores.
The overhang of the mushroom stopped rodents from climbing the structure.- see Detail Sheets
•
Stud: A vertical timber in a wall, usually smaller than a main post, used for infill panels or non-load-bearing partitions.- see Detail Sheets
•
Stretcher: A timber laid horizontally within a wall.
T
•
Tenon: The “male” part of a mortice & tenon joint.
•
Tie Brace: A curved brace connecting the oak post to the tie beam, usually larger than a knee brace.- see Detail Sheets
•
Tie Beam: A horizontal timber in a roof truss that connects the feet of two opposing principal rafters, preventing them from spreading outwards and pushing the
walls apart.- see Detail Sheets
•
Transom: A horizontal beam or bar, typically separating a door from a window or a window into sections. It can also refer to a window located above a door or
another window.- see Detail Sheets
•
Truss: A rigid framework of timbers, typically triangular, used to support a roof or bridge a span (e.g., King Post Truss,
Queen Post Truss).- see Detail Sheets
V
•
Valley Jack Rafter: A rafter that is connected to a valley rafter.- see Detail Sheets
•
Valley Rafter: Diagonal rafter that rises from an internal corner of the building.- see Detail Sheets
W
•
Wall Plate (or Eaves Beam): A horizontal timber that sits on top of a wall, supporting the ends of the rafters or joists.- see Detail Sheets
•
Waney Edge: A horizontal weatherboarding where the timber still has the outer bark of the tree which is overlapped with the bark on the bottom edge to create a
drip to shed rainwater.
•
Wattle and Daub: A traditional infill material made from woven hazel or willow branches (wattle) coated with a mixture of clay, sand, straw and animal dung (daub).
•
Weatherboard: A horizontal timber overlapped above the board below to create a drip so that rainwater is taken away from the building.



- Bat Lofts
- Corner Glazing
- Direct Glazing
- First Floor Comparison
- First Floor Space
- Frame Sections
- Garage Names
- Garage Options
- Glossary
- Height Comparisons
- Home Offices
- Insulation Options
- Internal Stairs
- Mansard Orangery Design
- Orangery Heights
- Orangery Minimums
- Permitted Development
- Planning & Building Regulations
- Supply Only Kits
- Supply Only Orangery
- Stabling Factsheet
- Suspended Floor Detail
- Terminology
- Tie Beams
- Truss Styles













© 2016
Glossary of Oak
Framing
More Info - Detail Sheets
If you would like to know more about our oak framing methods or design guides: Please use the PDF’s
So you’ve had a visit from an oak framing company and they talked about details
of your proposed building and you didn’t like to ask what a Bressumer was.
Here’s a glossary of terms to help you out.
To be fair, many of the larger oak frame companies employ sales staff and it’s
most likely they don’t know what a Bressumer is either
A
• Arcade: A series of arches supported by columns or piers, often found in larger hall-style oak frames. • Ashlar (or Ashlar Block): Refers to finely dressed and cut stone, but in the context of timber framing, can sometimes refer to the vertical posts that rise from the top of the wall plate to support rafters in a roof space. • Axed: A term referring to timber that has been shaped or dressed with an axe.B
• Bay: A repeated structural unit in a building, defined by a pair of posts and the beams that connect them, forming a section of the frame. Buildings are often described by the number of bays (e.g., a 3-bay barn). • Beam: A horizontal structural timber supporting loads. Can be primary (e.g., tie beam, principal rafter) or secondary (e.g., common joists). • Bent: A complete cross-sectional frame or 'slice' of the building, made up of posts, beams, and possibly braces, which is then lifted into place during erection. • Birdsmouth: Also commonly called a bird's beak cut, is a type of woodworking joint primarily used in roof framing to connect a sloping rafter to a horizontal wall plate (the top timber of a wall). It's named for its distinctive shape, which resembles an open bird's mouth or beak. • Brace: A diagonal timber used to stiffen a frame, resist racking (lateral movement) and transfer loads. o Knee Brace: A short diagonal brace connecting a post to a beam at an angle. o Curved Brace: A brace cut from a naturally curved piece of timber, often aesthetically pleasing. • Breasting Beam: A horizontal beam that runs parallel to the main wall in an infill or panel system. • Bressumer Beam: A large, horizontal timber beam (also spelled breastsummer or bressummer) that supports the weight of a wall or superstructure above an opening, such as a window or door.C
• Camfer (or Chamfer): A decorative bevelled edge or corner cut off a timber. • Camber: The slight upward curve given to a beam to counteract anticipated deflection or sagging under load. • Carpenter's Marks (or Roman Numerals): Traditional numbering or marking system carved into timbers to indicate their position and jointing sequence during assembly. Essential for accurate frame erection. • Cleat: A small block of wood or metal fastened to a timber to support another member or prevent slipping. • Collar Beam: A horizontal timber connecting two opposite rafters at a point usually above the wall plate, forming a triangular bracing unit. • Common Rafters: The smaller, more closely spaced rafters that run from the wall plate up to the ridge, supporting the roof covering. They sit on or are notched into purlins and the ridge board. • Cruck Frame: A very old form of timber framing (distinct from box-frame) where large, naturally curved timbers (crucks) extend from ground level to the ridge, forming a complete arch-like roof support. • Blade (Cruck Blade): One of the curved timbers that forms a cruck. • Cross Frame: Similar to a bent, a structural frame running across the width of a building.D
• Dovetail Joint: A strong, interlocking joint with a fan-shaped tenon and corresponding mortise, used to resist pulling apart and often for connecting tie beams to wall plates. • Dragon Beam: A diagonal timber that sits on wall plates in a corner, often supporting a jetty or an angled bay. • Dutch Hip (or Barn Hip): A part hipped roofE
• Eaves: The part of a roof that projects beyond the walls of a building. • Erection: The process of assembling and raising the timber frame on site.F
• Feather Edge: A type of timber cladding where boards are thicker on one edge and thinner on the other, overlapping to shed water. • Footing: The lowest part of a foundation, typically wider than the wall it supports, to distribute the load over a larger area. • Frame: The skeletal structure of the building, made up of interconnected timbers.G
• Gable: The triangular upper part of a wall at the end of a pitched roof. • Gable Post: A vertical timber at the end of a gable, supporting the ridge and purlins. • Girt (or Girt Beam): A horizontal timber connecting posts, often used to define floor levels or wall sections. • Green Oak: Timber that has recently been felled and has not been seasoned (dried) before use. It has a high moisture content, which allows it to be cut easily but will shrink and develop characterful shakes (cracks) as it dries in situ.H
• Header: A short beam or joist that supports other framing members that have been cut to create an opening (e.g., for a window or fireplace). • Housing: A joint where a portion of one timber is recessed into another, providing support and preventing lateral movement. Not a full mortise and tenon.I
• Infill Panel: The material used to fill the spaces between the timbers of an oak frame, such as wattle and daub, brick, glass, or modern insulated panels (e.g., SIPs).J
• Jettied (or Jetty): An upper floor or section of a building that projects out beyond the face of the floor below, often supported by exposed joists or beams. • Joist: A horizontal timber that supports a floor or ceiling. • Joint: The connection between two or more timber members. • Mortise and Tenon: The most fundamental and common joint in timber framing. A projecting 'tenon' (tongue) on one timber fits into a recessed 'mortise' (hole) on another, often secured by a wooden peg. • Lap Joint: A simple joint where one timber overlaps another.K
• King Post: A vertical post that extends from the centre of a tie beam up to the apex of a roof truss, supporting the ridge or purlins.L
• Lath: Thin strips of wood used to provide a backing for plaster or render, or to hold roof tiles/slates. • Ledger: A horizontal timber attached to a wall or beam to support joists.M
• Mortise: The “Female” part of a Mortise & Tenon joint.P
• Pantile: An S-shaped clay roof tile, common in East Anglia due to Dutch influence. • Peg: A hardwood dowel (usually oak) driven through a mortise and tenon joint to secure it. • Post: A vertical structural timber, typically supporting beams or trusses. • Principal Rafters: The main rafters in a roof truss, which are larger and more widely spaced than common rafters, supporting purlins. • Purlin: A horizontal timber running along the length of the roof, spanning between principal rafters or gables, and supporting the common rafters.Q
• Queen Post: One of two vertical posts that rise from a tie beam to support a collar beam in a roof truss.R
• Rafter: An inclined timber supporting the roof covering. See "Common Rafters" and "Principal Rafters." • Ridge (or Ridge Board): The horizontal timber at the apex of a pitched roof, where the tops of the rafters meet. • Riven: Timber that has been split along the grain rather than sawn, often used for shingles or cleft oak fencing.S
• Scarf Joint: A method of joining two timbers end- to-end to create a longer member, often used for long wall plates or tie beams. Various forms exist (e.g., bladed, tabled). • Scribe: To mark and cut a timber to fit precisely against an irregular surface or another timber. • Seasoned Timber: Timber that has been air-dried or kiln-dried to reduce its moisture content, making it more stable and less prone to movement. Less common for primary oak frames due to cost and difficulty in working. • Shake: A natural crack or split in timber, often along the grain, caused by the drying process (especially in green oak). These are generally benign structurally in a well-designed frame. • Sill (or Ground Sill/Sole Plate): A horizontal timber that forms the base of a wall frame, resting on the foundation. Crucial for frame stability. • SIPs (Structural Insulated Panels): Pre-fabricated insulated panels used to enclose the oak frame, creating a highly energy-efficient and airtight building envelope. • Sole Plate: See "Sill." • Soffit: The underside of an architectural element, such as an arch, beam or eaves. • Spline: A thin strip of wood inserted into grooves in two adjoining pieces to strengthen a joint. • Spud: A small, specialized chisel used for trimming and cleaning out mortises. • Squint: An angled joint or corner. • Stud: A vertical timber in a wall, usually smaller than a main post, used for infill panels or non-load-bearing partitions. • Stretcher: A timber laid horizontally within a wall.T
• Tenon: The “male” part of a mortise & tenon joint. • Tie Beam: A horizontal timber in a roof truss that connects the feet of two opposing principal rafters, preventing them from spreading outwards and pushing the walls apart. • Truss: A rigid framework of timbers, typically triangular, used to support a roof or bridge a span (e.g., King Post Truss, Queen Post Truss).W
• Wall Plate (or Eaves Beam): A horizontal timber that sits on top of a wall, supporting the ends of the rafters or joists. • Wattle and Daub: A traditional infill material made from woven hazel or willow branches (wattle) coated with a mixture of clay, sand, straw and animal dung (daub).


 About
About
 Products
 Quotations
 Technical
 News
News
 Blog
Blog
 Inspiring Oak Frame Extension Ideas for Your Home
- Which Extension Style Should You choose?
 Jungle of Regulation Is Choking Small-Scale Development
 Is an Oak Frame Conservatory the Perfect Extension for Your Home?
 Oak Frame Flat Roof Extensions
 What should I consider when designing an oak frame extension?
 Contact
 Frequently Asked Questions
 Self Build
 Oak Frame Design
 Grades of Oak
 Longevity of Oak
 Services
 The Process
 Design Requirements
 Site Preparation
 Sustainability
 Construction Methods
 Feasibility Study
 Gallery
 Garages
 Single Storey Garages
 Two Storey Garages
 Garage Complexes
 Extensions
 Garden Rooms
 More Info
 Conservatories
 More Info
 Traditional Orangeries
 Mansard Orangeries
 Garden Buildings
 Annexes
 Entertainment Spaces
 Home Offices
 Shelters
 Pool Buildings
 Stables
 House Designs
 Commercial
 Barn Buildings
 Sport Buildings
 Bespoke Buildings
 Single Storey Garage
 Two Storey Garage
 Garden Rooms, Orangeries & Offices
 Design
 Architectural Design
 Case Studies
 Oak Framing History
 Glossary of Oak Framing
 Oak Patina
 Garage Frame Sections
 Cladding
 Planning
 Planning Reports
 Building Regulations
 Non-Designated Heritage Assets
 Caravan Sites
 Groundworks
 Assembly
 Supply Only Kits
 Turnkey Projects
 Joinery
 Glazing Options
 Lanterns
 Roof Works
 Roof Styles
 Roof Trusses
 Roof Tiling
 Albion Oak
 Employee of the Month
menu html5 by Css3Menu.com


© 2016 - Need help? Contact us on 07967 778808
