

What “groundworks” means for an oak building
Groundworks cover everything from preparing the site up to the point where the oak frame can be erected. Typical scope includes: 1. Site clearance and setup 2. Excavation 3. Foundations 4. Drainage and utilities 5. Oversite preparation 6. Ground floor slab or suspended floor 7. Retaining walls / landscaping support 8. Service ducts and entries 9. External works around the building 10. Construction of any dwarf brick / stone walls that the building sits on. For an oak-framed home, garage, annex, barn conversion extension, or garden room, precision is critical because the oak frame is manufactured before arriving on site.Key difference with oak buildings
Oak frames behave differently from conventional brick/block construction: • The frame carries most structural loads. • Green oak shrinks and settles slightly over time. • Frames are erected very quickly. • Tolerances are tighter. • Oak posts often land on specific foundation points. That means: • setting out must be exact, • levels must be accurate, • and anchor locations cannot drift. Even a 10–15 mm error can create assembly problems although often we can still assemble the frame and any brickwork errors such as door openings can be rectified by the bricklayer afterwards.Stage-by-stage breakdown
1. Site investigation
Before any excavation: You usually need: • Topographical survey • Soil investigation • Trial pits • Drainage survey • Arboricultural survey (if trees nearby) The engineer wants to know: • Soil bearing capacity • Clay shrink/swell risk • Water table level • Presence of made ground • Existing foundations nearby In the UK, clay soils matter a lot because oak frames can sit on shallow or deep foundations depending on tree influence and heave risk.2. Setting out
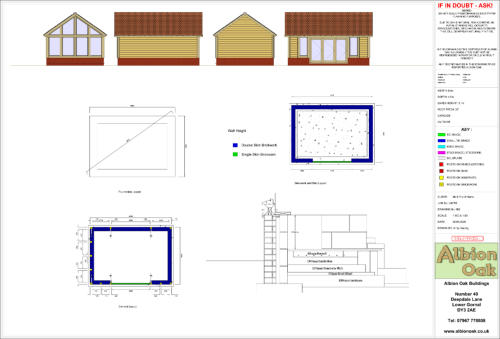
This is one of the most important stages. We will provide: • post positions, • sole plate locations, • slab dimensions. Groundworkers transfer this onto site using: • total station, • laser levels, • profile boards, • string lines. Accuracy matters enormously We prefabricate joints to millimetre precision. Poor setting out can lead to: • posts missing pads, • frame twist, • roofing misalignment, • SIP panel fitting problems, • glazing issues.3. Foundation types for oak buildings
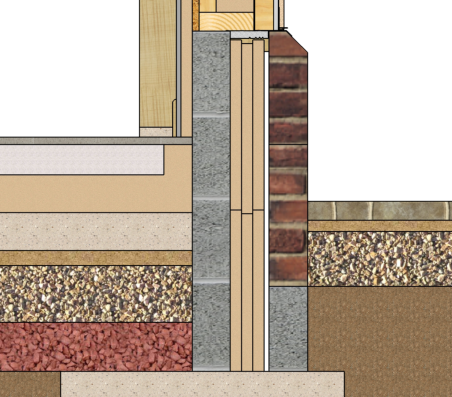
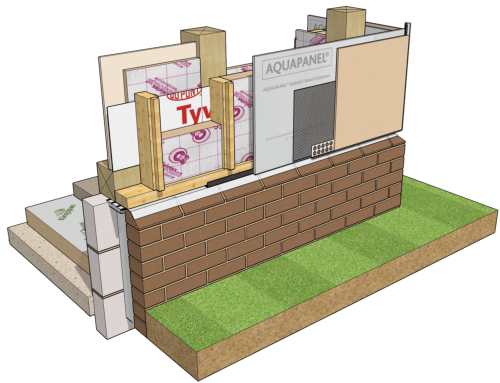
The foundation choice depends on: • soil conditions, • building size, • insulation strategy, • budget, • engineer preference. A. Strip foundations • Most common for: • oak garages, • annexes, • traditional homes. Typical arrangement • Concrete strip below load-bearing walls • Blockwork up to DPC • Slab inside Pros • Familiar to builders • Cost-effective • Straightforward inspection Cons • More excavation • Slower • Can bridge cold into slab B. Raft foundations Good for: • Poor soils • Low-energy homes • SIP systems • Passive House builds Pros • Excellent load distribution • Faster in some conditions • Great for insulated slabs • Reduced differential settlement Cons • Higher concrete/rebar cost • Requires very accurate design C. Pad foundations Common in: • oak barns, • garden rooms, • open cart lodges, • framed outbuildings. Each oak post sits on an engineered concrete pad. Critical detail Post locations must be exact. Sometimes steel shoes or concealed brackets are cast into the concrete. D. Pile foundations Used where: • ground is weak, • trees affect clay, • water table is high, • subsidence risk exists. Piles support: • ground beams, • suspended slabs, • raft systems. More expensive, but sometimes unavoidable.4. Drainage
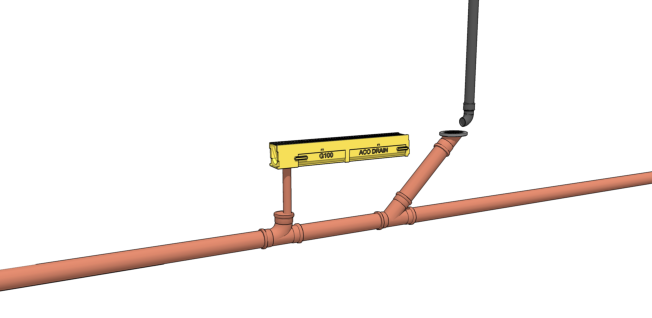
Drainage must usually be installed before slabs are poured. Typical elements: • foul drainage, • surface water drainage, • soakaways, • attenuation tanks, • inspection chambers, • land drains. Important for oak buildings You must coordinate: • soil vent pipe locations, • service penetrations, • duct routes, • floor buildup thicknesses. Moving a drainage pipe later can conflict with oak posts or braces.5. Service entries
Plan these early. You need locations for: • water, • electricity, • fibre, • gas (if applicable), • heat pump services, • EV charging, • rainwater harvesting. Oak buildings often expose internal structure, so hidden service routes matter aesthetically.6. Floor construction
Solid slab Very common in modern oak buildings. Typical buildup: • hardcore, • sand blinding, • membrane, • insulation, • reinforced slab, • screed. Insulated raft slab Popular in high-performance oak homes. Benefits • Excellent airtightness • Reduced thermal bridging • Fast superstructure erection • Works well with UFH Often combined with: • SIP panels, • wood fibre insulation, • MVHR systems. Suspended floor Used where: • sloping sites, • flood risk, • poor ground, • beam-and-block systems. Less common in premium oak-frame homes now.7. Moisture control
Oak frames hate uncontrolled moisture during construction. Groundworks should ensure: • proper drainage falls, • membranes are intact, • standing water is avoided, • slab curing is managed, • frame erection happens onto dry substructures. Green oak itself tolerates moisture, but trapped moisture in interfaces causes problems.8. Tolerances and coordination
This is where oak projects succeed or fail. The groundwork contractor must coordinate with: • structural engineer, • oak frame company, • architect, • SIP manufacturer, • steel fabricator, • M&E designer. Critical checks • Foundation dimensions • Diagonal measurements • Finished floor levels • Anchor bolt positions • Service penetrations • Steel plate placement9. Typical UK groundwork sequence
For a new oak building: 1. Site clearance 2. Strip topsoil 3. Reduced dig excavation 4. Foundation excavation 5. Building control inspection 6. Pour concrete foundations 7. Drainage installation 8. Services ducting 9. Oversite fill and compaction 10. Insulation and membranes 11. Slab pour 12. Survey and tolerance check 13. Oak frame erection Common mistakes Poor setting out The biggest issue on oak builds. Inadequate drainage falls Causes later plumbing problems. Wrong slab levels Can ruin SIP panel or glazing alignment. Service penetrations in wrong locations Particularly problematic with exposed beams. Weak temporary access Oak frames arrive in heavy articulated lorries and cranes.Groundworks cost considerations
Groundworks can easily represent: • 10–15% of total build cost, • more on difficult sites. Major cost drivers: • excavation volume, • disposal of spoil, • piling, • retaining walls, • drainage complexity, • access difficulty, • concrete/rebar prices.Best practice recommendations
Involve us early! We often find clients expect to build a new oak frame garden room on existing foundations for a uPVC conservatory or softwood garden room / conservatory. It’s highly unlikely that the uPVC company installed foundation sufficient to take the loads of an oak frame building. Exposing the existing foundations before engaging in design work can be very helpful if finance is an issue.Regulations and approvals
You’ll usually need: • structural engineer calculations, • Building Regulations approval, • drainage approval, • possibly NHBC or warranty inspections, • SAP calculations, If listed buildings or conservation areas are involved, requirements increase significantly. If you’re planning one yourself The most successful oak projects usually: • finalise the frame design before excavation, • coordinate every penetration and service, • use experienced groundworkers, • verify levels repeatedly, • keep moisture away from the frame base. The earlier Albion Oak and engineer are involved, the smoother the project tends to go.Groundworks
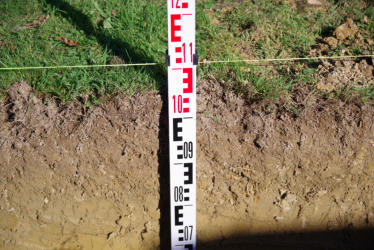
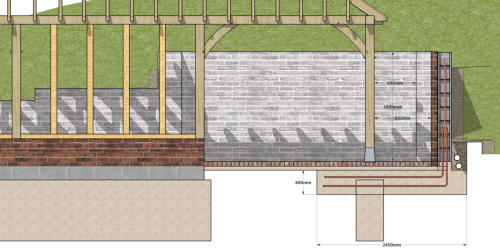
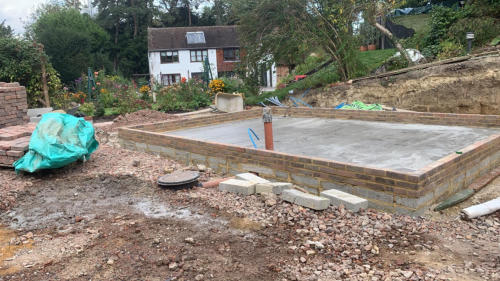
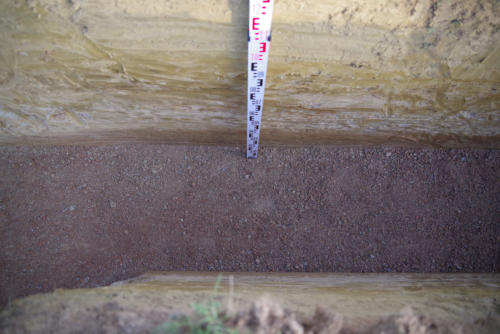
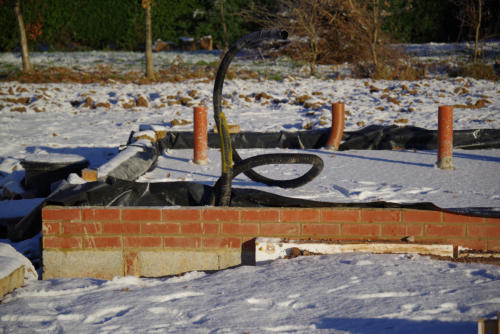
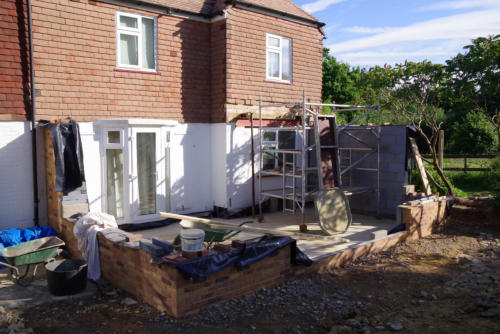
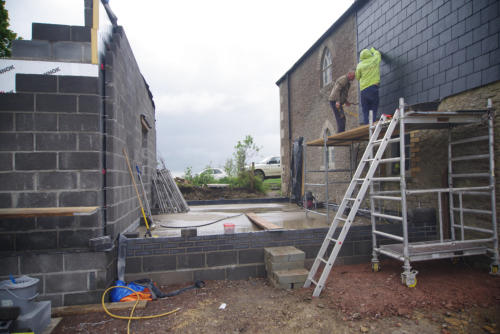
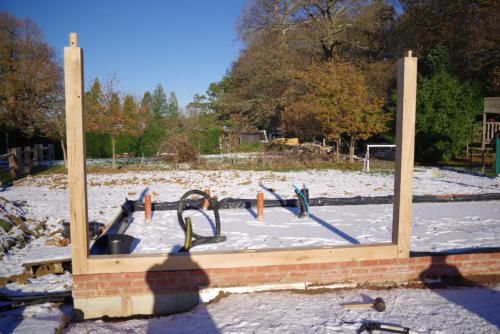
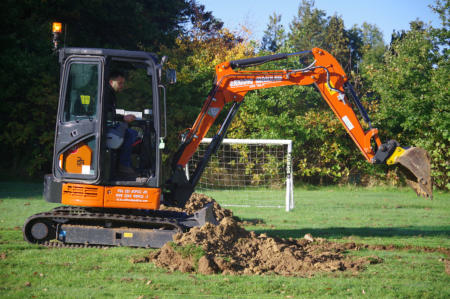
Groundworks for oak-framed buildings are more important than many people realise. Oak structures are heavy,
move differently from masonry or timber-frame buildings and are fabricated off-site to tight tolerances - so the
foundations and substructure need to be accurate, dry and coordinated early.













© 2016
 About
About
 Products
 Quotations
 Technical
 News
News
 Blog
Blog
 Inspiring Oak Frame Extension Ideas for Your Home
- Which Extension Style Should You choose?
 Jungle of Regulation Is Choking Small-Scale Development
 Is an Oak Frame Conservatory the Perfect Extension for Your Home?
 Oak Frame Flat Roof Extensions
 What should I consider when designing an oak frame extension?
 Contact
 Frequently Asked Questions
 Self Build
 Oak Frame Design
 Grades of Oak
 Longevity of Oak
 Services
 The Process
 Design Requirements
 Site Preparation
 Sustainability
 Construction Methods
 Feasibility Study
 Gallery
 Garages
 Single Storey Garages
 Two Storey Garages
 Garage Complexes
 Extensions
 Garden Rooms
 More Info
 Conservatories
 More Info
 Traditional Orangeries
 Mansard Orangeries
 Garden Buildings
 Annexes
 Entertainment Spaces
 Home Offices
 Shelters
 Pool Buildings
 Stables
 House Designs
 Commercial
 Barn Buildings
 Sport Buildings
 Bespoke Buildings
 Single Storey Garage
 Two Storey Garage
 Garden Rooms, Orangeries & Offices
 Design
 Architectural Design
 Case Studies
 Oak Framing History
 Glossary of Oak Framing
 Oak Patina
 Garage Frame Sections
 Cladding
 Planning
 Planning Reports
 Building Regulations
 Non-Designated Heritage Assets
 Caravan Sites
 Groundworks
 Assembly
 Supply Only Kits
 Turnkey Projects
 Joinery
 Glazing Options
 Lanterns
 Roof Works
 Roof Styles
 Roof Trusses
 Roof Tiling
 Albion Oak
 Employee of the Month
menu html5 by Css3Menu.com


© 2016 - Need help? Contact us on 07967 778808
