Oak Frame Design
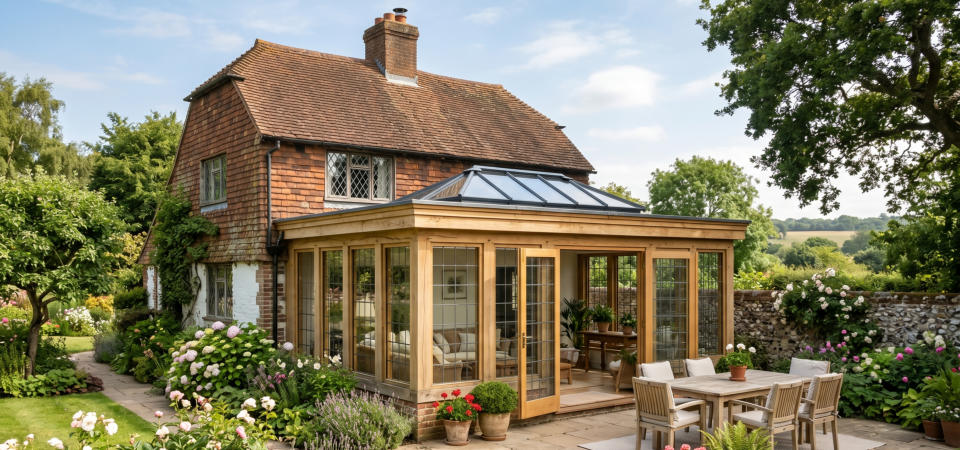
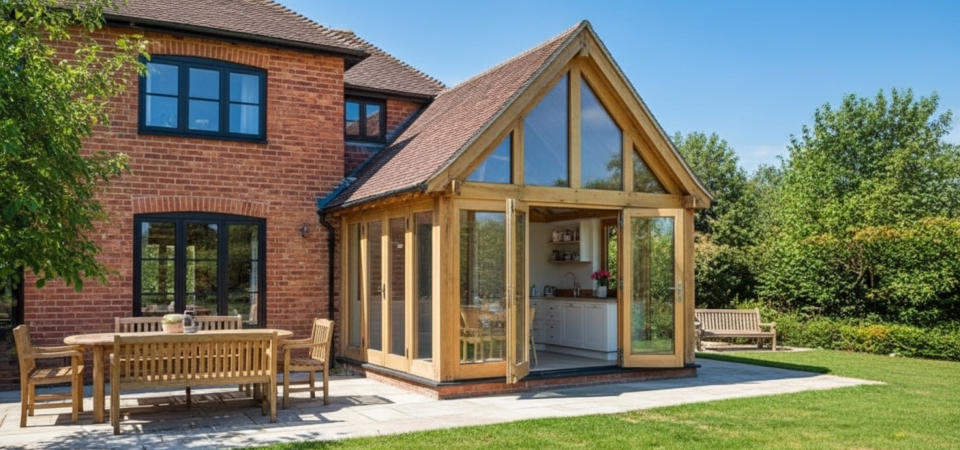
What should I consider when designing an oak frame extension? Whether you’re planning a garden room, orangery, or oak-frame conservatory, an oak extension can add character and valuable space to your home. Oak-frame single- storey extensions work beautifully with both contemporary and traditional properties.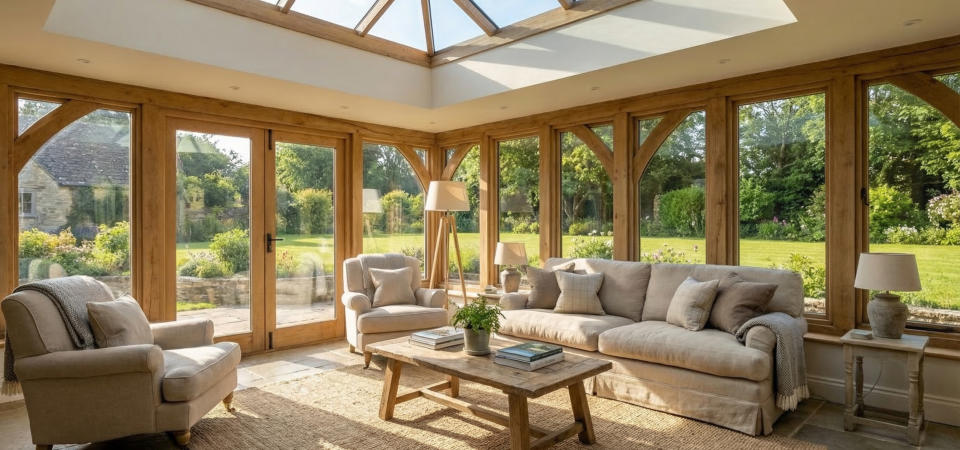


The Traditional Craft of Designing Oak Frames
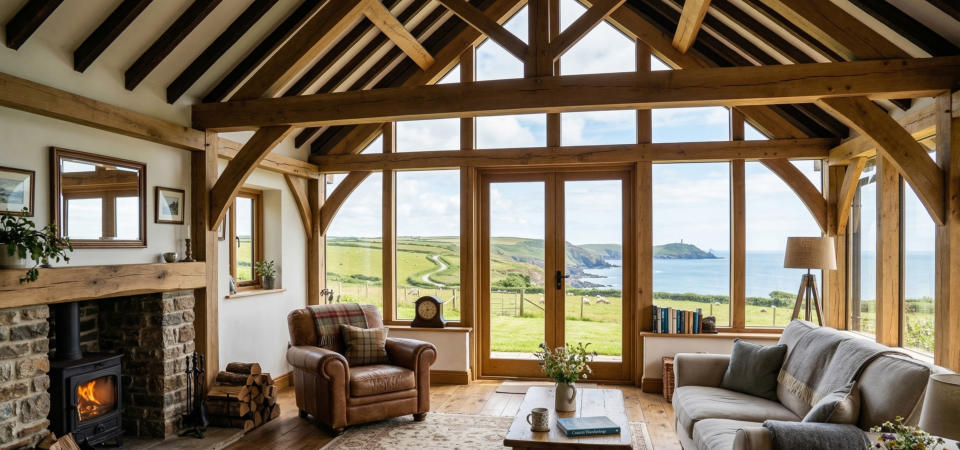
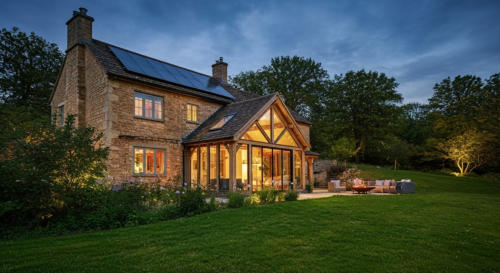
1. Oak frames complement any style of home One of the biggest advantages of oak framing is its versatility. Oak blends effortlessly with traditional homes, modern new-builds, and everything in between. Externally, you can choose cladding in wood, brick, stone, render - or mix materials - to either match your home or create a striking contrast. Fully glazed oak-frame conservatories are also an option. Inside, you can leave the full frame exposed to highlight roof trusses or opt for a cleaner, more minimal aesthetic by concealing some of the structure for a Scandi-inspired look. While pitched roofs create dramatic vaulted ceilings, flat roofs can be equally impressive - especially when paired with an orangery-style roof lantern. 2. Oak framing may support your planning application If your property sits in woodland, open countryside, or an Area of Outstanding Natural Beauty, oak-frame construction can sometimes be more acceptable to planning authorities. Natural materials like timber, stone, and slate help the building blend sensitively into rural surroundings. 3. Work with an oak-frame design specialist An oak-frame extension is built as its own structure on independent foundations, connected to the main house by a flexible, weather- sealed joint that allows for natural movement. The oak frame provides the structural support and is built in bays, which are wrapped in structural insulated panels (SIPs) or glazed infill panels. External cladding forms the final finish. Although we can work from architect drawings, our designers adjust and engineer them to suit the characteristics of oak. For the most efficient and cost-effective process, our in-house design team can develop your extension from concept to completion, combining creativity with specialist technical knowledge. 4. Use glazing to maximise light and views Floor-to-ceiling glass is a popular feature in oak extensions. For single-storey builds, a glazed gable above bi-fold or sliding doors creates a striking look. In two- storey extensions, the entire gable can be glazed above and below, or designed double-height to showcase gallery landings and vaulted ceilings. 5. Keep the design simple to reduce costs A straightforward rectangular layout with a pitched roof is typically the most budget-friendly option. Complex shapes, curves, feature trusses, and large spans will increase the overall cost. 6. Decide how you want the oak to look Left untreated, exterior oak will gradually weather to a natural silver tone. If you prefer to preserve its warm honey colour, you’ll need to apply oil and re-coat every few years. Indoors, oak can be waxed, oiled, or left unfinished. In kitchens and bathrooms, a clear protective treatment helps prevent water marks and staining while keeping the natural appearance. 7. Understand and manage natural oak movement Fresh green oak is used for framing because its higher moisture content makes it easier to work with on larger projects, garden room extensions are usually in seasoned oak. As the timber dries, the joints tighten and the structure becomes even stronger. Cracks, splits and minor shrinkage are completely normal and are accounted for in the design. For windows, kiln dried oak is used instead and installed as a separate unit with a flexible joint to accommodate movement over time. 8. The importance of your oak designer Designing an oak frame building correctly isn’t just about making sure it looks beautiful - it’s a fundamental structural necessity. Green oak is a dynamic, organic material, which makes engineering it completely different from standard modern brick, steel, or block construction. If an oak frame isn't engineered and designed perfectly from day one, you face major structural failures and costly remedial work. Here is why precision design matters most: What looks like a lovely oak frame building at first glance, may not be what it seems.Managing the Natural Movement of "Green" Oak
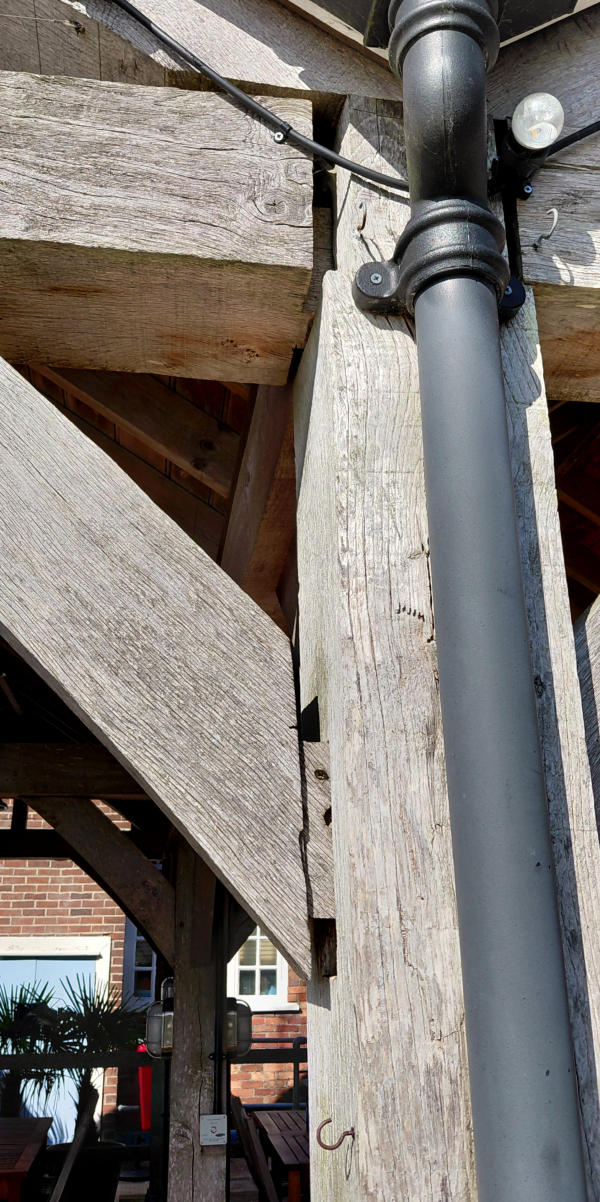
Unlike kiln-dried timber used in standard framing, traditional large-span frames are built using green oak (freshly sawn timber with a high moisture content). • The Drying Process: Over its first few years, oak naturally dries out, shrinks, and twists. A master designer calculates exactly how much a beam will shrink (typically 5–10% across the grain, but very little along the length). • The "Tightening" Design: Traditional design - like mortise and tenon joints secured with tapered oak pegs - is designed so that as the wood shrinks and twists, the joints actually pull tighter together, locking the building’s structural integrity into place. Poor design can cause joints to pull apart instead. In this example, (not one of ours!) the building has been designed with tenons into the posts. The roof loadings are pushing the eaves apart and there are no tie beams - tie beams would act in tension and need to be fixed to stop the spread. Whilst there are pegs, they don’t go all the way through the posts and so have broken away - somebody has recognised this and tried to fix it with a couple of screws which will make NO difference to the movement of the oak. This structure is on a pub, there is no way we would be sitting under it and we have contacted the brewery to suggest nobody else should.Preventing "Thermal Bridging" and Leaks
One of the biggest design challenges in modern oak framing is attaching a weatherproof exterior shell to a frame that is constantly moving. • The Encapsulation System: In the past, builders filled the spaces between oak posts with brick or plaster (infill). As the oak shrank, gaps appeared, leading to severe drafts and water leaks. • The Correct Approach: Modern architecture solves this by wrapping or "encapsulating" the entire oak frame from the outside using Structural Insulated Panels (SIPs) or specialist timber wrap. If the engineering details at the glazing joints, doors, and rooflines aren't drawn correctly, water will bypass the system, causing hidden timber rot and failing building regulations for energy efficiency.Structural Integrity and Enormous Weight
Oak is incredibly dense and heavy. A single major truss can weigh over a ton. • Load Paths: A qualified designer or structural engineer must map the "load paths" flawlessly. Every ounce of weight from the heavy roof tiles (often slate or clay) must travel cleanly down through the principal rafters, into the tie beams, down the posts, and directly into the foundations. • No Internal Load Walls: Because clients love oak frames for their vast, open-plan spaces, the frame itself has to do all the heavy lifting without the safety net of internal masonry walls. Getting the bracing wrong can cause the building to "rack" (lean or skew under wind pressure).Flawless On-Site Assembly (The "Frame Rise")
Traditional oak frames are fully manufactured off-site in a specialist workshop. • Precision Modelling: Designers use highly specialized 3D CAD/BIM software to map every single joint, peg hole, and curved brace down to the millimetre. • The Assembly: The frame is test-fitted in the workshop, marked with traditional carpenter's marks, disassembled and delivered to the site. If the design isn't 100% accurate, the frame will not fit together on-site, grinding the entire build to a halt and racking up massive crane and labour costs.



© 2016


 About
About
 Products
 Quotations
 Technical
 News
News
 Blog
Blog
 Inspiring Oak Frame Extension Ideas for Your Home
- Which Extension Style Should You choose?
 Jungle of Regulation Is Choking Small-Scale Development
 Is an Oak Frame Conservatory the Perfect Extension for Your Home?
 Oak Frame Flat Roof Extensions
 What should I consider when designing an oak frame extension?
 Contact
 Frequently Asked Questions
 Self Build
 Oak Frame Design
 Grades of Oak
 Longevity of Oak
 Services
 The Process
 Design Requirements
 Site Preparation
 Sustainability
 Construction Methods
 Feasibility Study
 Gallery
 Garages
 Single Storey Garages
 Two Storey Garages
 Garage Complexes
 Extensions
 Garden Rooms
 More Info
 Conservatories
 More Info
 Traditional Orangeries
 Mansard Orangeries
 Garden Buildings
 Annexes
 Entertainment Spaces
 Home Offices
 Shelters
 Pool Buildings
 Stables
 House Designs
 Commercial
 Barn Buildings
 Sport Buildings
 Bespoke Buildings
 Single Storey Garage
 Two Storey Garage
 Garden Rooms, Orangeries & Offices
 Design
 Architectural Design
 Case Studies
 Oak Framing History
 Glossary of Oak Framing
 Oak Patina
 Garage Frame Sections
 Cladding
 Planning
 Planning Reports
 Building Regulations
 Non-Designated Heritage Assets
 Caravan Sites
 Groundworks
 Assembly
 Supply Only Kits
 Turnkey Projects
 Joinery
 Glazing Options
 Lanterns
 Roof Works
 Roof Styles
 Roof Trusses
 Roof Tiling
 Albion Oak
 Employee of the Month
menu html5 by Css3Menu.com


© 2016 - Need help? Contact us on 07967 778808
