Supply Only Kits
Single Storey - Boscobel, Sherwood or Majesty
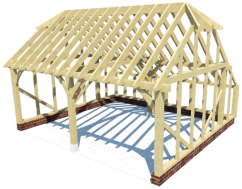
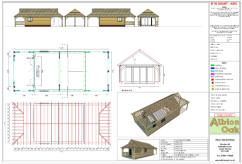
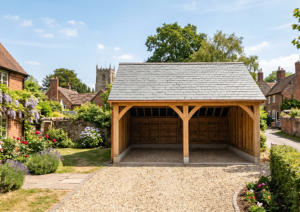
We have a range of standard garages and offices pre drawn ready for manufacture or can produce your bespoke solution. Single storey garages come in a range for four standard depths - 5m, 5.6m, 5.9m and 6.5m with a variety of combinations. Open bays, oak garage doors, weatherboarding with windows and personnel doors or any mix. You can add a logstore to either side or indeed both. Orangeries and garden rooms are a little more complicated to assemble but with our detailed and numbered drawings, quite easy to erect. We are always on hand to give advice and also offer a site advice service if required at an affordable price.Double Storey, Victory or Glastonbury
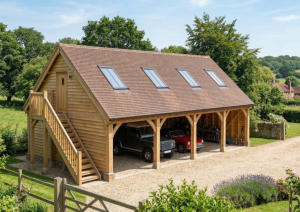
Double storey garages have a variety of uses. Guest bedrooms, Home offices, Granny flats, Hobby rooms, Workshops or indeed anything else you can think of. They can be insulated for all year round use or left as uninsulated storage space. Garages with rooms above would normally have gabled ends or barn hips - sometimes called Dutch hips as fully hipped roofs will substantially reduce the usable space.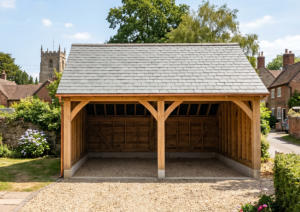
Options
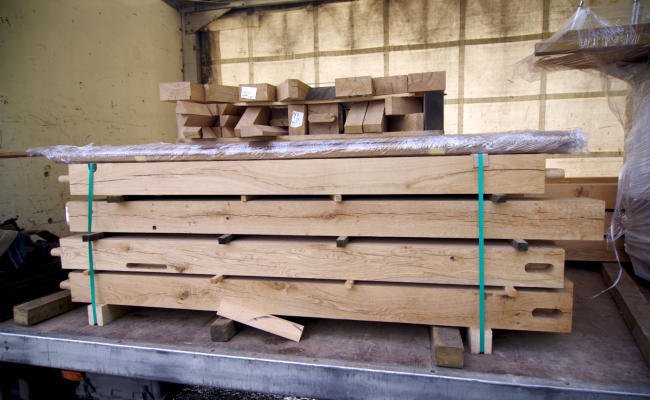
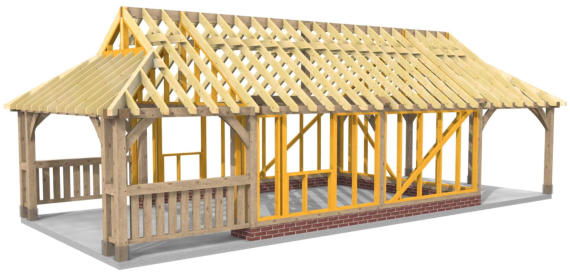
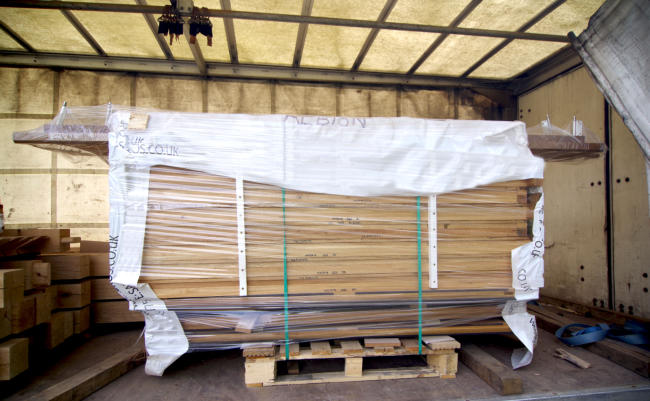
We can supply in kit form just the oak frame or the full timber kit. Rafters, studwork and weatherboard are usually in softwood but we can supply some or all in oak. We supply all the necessary CAD drawings including Groundworks plans to enable you to get the footings and any brickwork in place prior to delivery. The frame and joinery is delivered all labelled and numbered ready for assembly. A full set of assembly drawings are included along with assembly guidelines.

QUOTATIONS





















© 2016
Supply Only Kits
Single Storey - Boscobel, Sherwood or Majesty
We have a range of standard garages and offices pre drawn ready for manufacture or can produce your bespoke solution. Single storey garages come in a range for four standard depths - 5m, 5.6m, 5.9m and 6.5m with a variety of combinations. Open bays, oak garage doors, weatherboarding with windows and personnel doors or any mix. You can add a logstore to either side or indeed both. Orangeries and garden rooms are a little more complicated to assemble but with our detailed and numbered drawings, quite easy to erect. We are always on hand to give advice and also offer a site advice service if required at an affordable price.Double Storey, Victory or Glastonbury
Double storey garages have a variety of uses. Guest bedrooms, Home offices, Granny flats, Hobby rooms, Workshops or indeed anything else you can think of. They can be insulated for all year round use or left as uninsulated storage space. Garages with rooms above would normally have gabled ends or barn hips - sometimes called Dutch hips as fully hipped roofs will substantially reduce the usable space.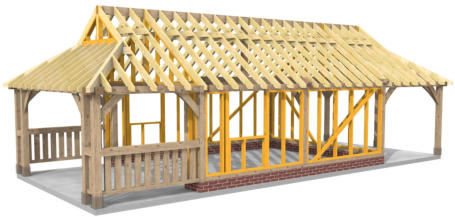

QUOTATIONS














 About
About
 Products
 Quotations
 Technical
 News
News
 Blog
Blog
 Inspiring Oak Frame Extension Ideas for Your Home
- Which Extension Style Should You choose?
 Jungle of Regulation Is Choking Small-Scale Development
 Is an Oak Frame Conservatory the Perfect Extension for Your Home?
 Oak Frame Flat Roof Extensions
 What should I consider when designing an oak frame extension?
 Contact
 Frequently Asked Questions
 Self Build
 Oak Frame Design
 Grades of Oak
 Longevity of Oak
 Services
 The Process
 Design Requirements
 Site Preparation
 Sustainability
 Construction Methods
 Feasibility Study
 Gallery
 Garages
 Single Storey Garages
 Two Storey Garages
 Garage Complexes
 Extensions
 Garden Rooms
 More Info
 Conservatories
 More Info
 Traditional Orangeries
 Mansard Orangeries
 Garden Buildings
 Annexes
 Entertainment Spaces
 Home Offices
 Shelters
 Pool Buildings
 Stables
 House Designs
 Commercial
 Barn Buildings
 Sport Buildings
 Bespoke Buildings
 Single Storey Garage
 Two Storey Garage
 Garden Rooms, Orangeries & Offices
 Design
 Architectural Design
 Case Studies
 Oak Framing History
 Glossary of Oak Framing
 Oak Patina
 Garage Frame Sections
 Cladding
 Planning
 Planning Reports
 Building Regulations
 Non-Designated Heritage Assets
 Caravan Sites
 Groundworks
 Assembly
 Supply Only Kits
 Turnkey Projects
 Joinery
 Glazing Options
 Lanterns
 Roof Works
 Roof Styles
 Roof Trusses
 Roof Tiling
 Albion Oak
 Employee of the Month
menu html5 by Css3Menu.com


© 2016 - Need help? Contact us on 07967 778808
