Planning
Planning and building regulation approval used to be a lot simpler (and cheaper!) It has become a nightmare dealing with the local authorities irrespective of which political party is in power. We provide a complete planning service via Plans for Planning or we can supply the plans for you to do your own planning application.


Jungle of Regulation Is Choking Small-Scale Development
Small-scale developers are being strangled by a tangle of conflicting, ever-expanding
regulations. While the government has finally started to realise that cutting red tape means
more than just fast-tracking big infrastructure, it has yet to address the nightmarish
bureaucracy that faces anyone attempting a modest housing scheme, extension or
outbuildings that don’t fall under permitted development. The Community Infrastructure
Levy further complicates larger developments.
Planning Submission
Since COVID, Local Authorities appear to be devoid of anybody actually working in the office
and able to determine planning applications. In the UK, the statutory time limits for planning
applications are set out in government planning policy and regulations. These are the
maximum periods in which local planning authorities (LPAs) are expected to make decisions:
Householder applications should be determined within 8 weeks. The statutory period
begins once the application is validated by the LPA (i.e., when all required information and fees have been submitted). These time limits can be extended, but only by
written agreement between the applicant and the local authority. If the LPA does not determine the application within the statutory time (and no extension has been
agreed), the applicant may appeal to the Planning Inspectorate for non-determination.
Reports
However, what appears to be happening is that planners are asking for more and more reports to be submitted merely to extend the validation period and thereby
extending the time they have to determine the application. They clearly can’t review the application when working from home so extra time is required to compensate
for the time spent watching the cricket or sunbathing in the garden.
If the planners ask for more time to determine and you don’t agree to it, then the response is “we’ll have to refuse then as we haven’t had sufficient time”.
There’s been some talk of simplifying environmental compensation schemes - but don’t hold your breath. When the Conservatives tried to reform nitrate mitigation
rules (an EU policy originally aimed at agriculture, not housing), the backlash was immediate and fierce: accusations of environmental betrayal and undermining
standards flooded in.
The problem is systemic. Introduce even a half-formed regulation and it quickly hardens into a new standard. A niche industry and bureaucracy grow up around it,
guarding their patch and demanding more. Regulators can’t resist the lure of a new issue - it justifies new controls. No new issues? Then existing rules are
“strengthened” anyway.
Take Design and Access Statements, originally intended in 2006 to address accessibility - especially for disabled users - the “access” element has now faded into
irrelevance. Instead, local authorities often require reams of statements addressing vague themes like “valuing diversity,” even for a pair of new dwellings in a rural
location. Despite guidance saying responses should be “short and concise,” these documents regularly stretch to many pages.
Every specialist field adds its own layer of requirements, with little regard for the broader housing crisis. The result is a mess of contradictions.
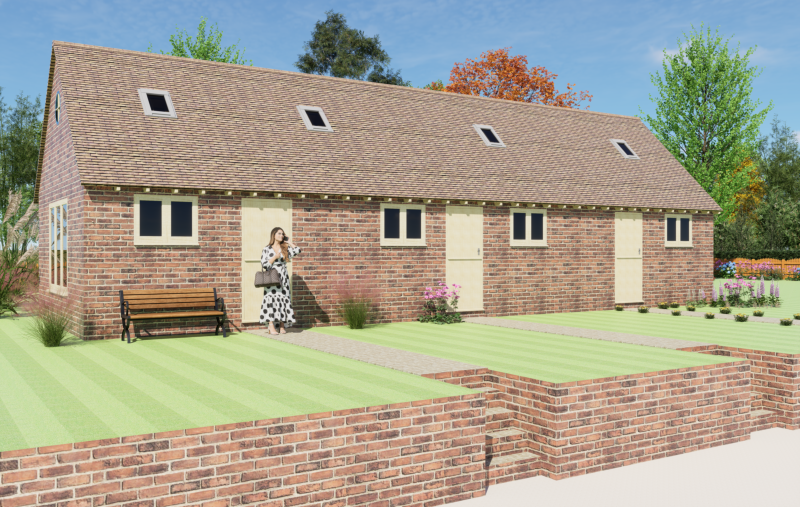
On a barn conversion project near Telford, we experienced a situation where the Building
Control Officer wanted railings fitted to the top of a metre high wall to the parking area at
the front of the properties but the Conservation Officer refused as there wasn’t any history
of railings around agricultural buildings leaving the clients in an impossible situation where
they couldn’t satisfy both officials.
The council officials eventually settled (between themselves) on a 300mm high brick wall
with rounded brick coping making the drop 1300mm to the car park.
It should come down to the regulations but it often doesn’t. It helps if you have knowledge
of the particular council officers as that can help you ‘win your case’.
On one particular job, we knew the Conservation officer was a fan of classic cars and our
client wanted to add a garage to his property but the only space available was in front of the building as the property was a former water mill so had a stream running
to the gable which gave no access to the side or rear. The planner stated that there was very little chance of us gaining an approval until the client (who had previously
been prompted to make sure he mentioned his classic car) stated that his car was in storage until he could find somewhere to keep it securely close by. The
conservation officer suggested he build the garage at the end of the driveway. After the planner said “but that’s outside of his curtilage”, the conservation officer said
“well, I don’t have a problem with that if nobody else does”.
The garage application was then approved.
We want to revitalise town centres - vibrant places with natural activity and noise - but noise regulations say that makes them unfit for residents.
Flood mitigation rules based on “100-year events”
date from 2007, but a hundred years ago the UK
was much less developed. There were still flash
floods from storms and due to glacial isostatic
adjustment - the slow land movement that has
been happening since the last ice age, the Scottish
coast has been rising and the south coast of
England sinking into the sea. Now, in some coastal
towns, new homes must be raised two metres off
the ground and the cries from some are that parts
of the sea in the south east are falling into the sea
purely due to climate change.
Nobody here is denying climate change, whether
human beings make any sizeable contribution is at least debatable but many local authority employees are certainly using it
as a reason to demand a flood report in places which are highly unlikely to be affected.
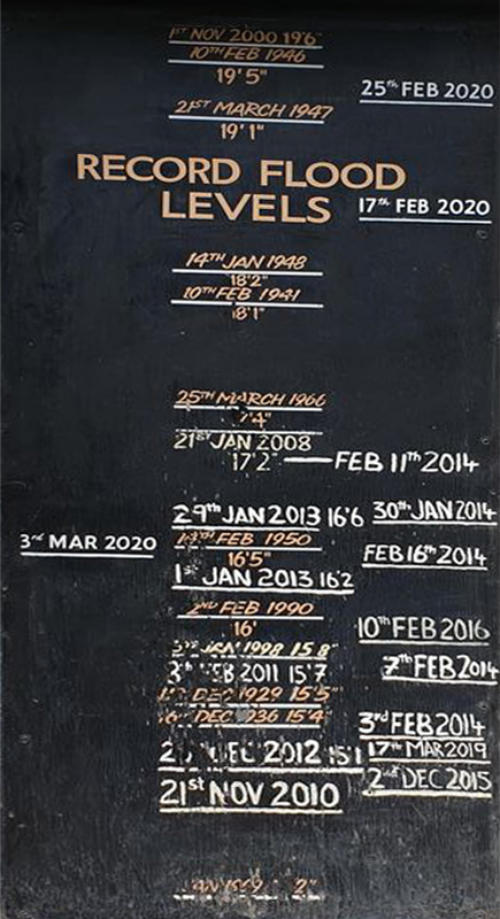
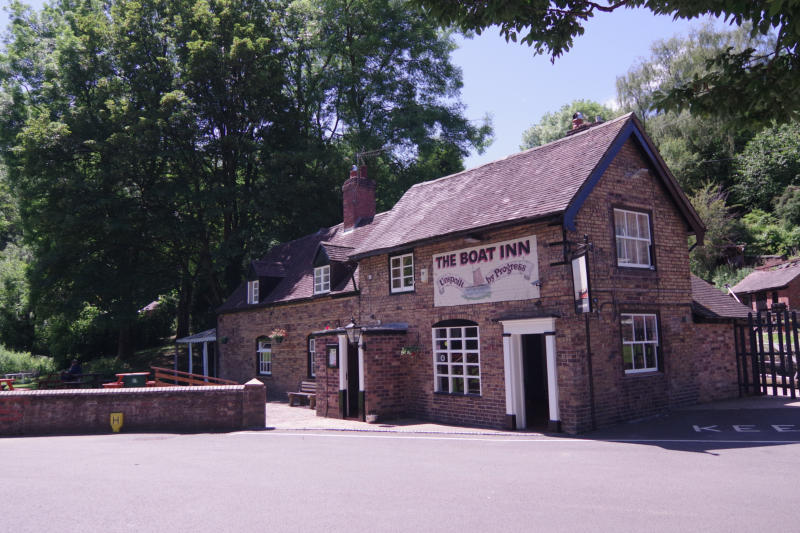
It is safe to say that flood levels recently at the Boat Inn in Jackfield, Shropshire have nearly matched those from 1946, 1947
and 1948 from the River Severn, however the pub dates back to 1740 so it’s likely that they’ve had a few more front doors
over the years so maybe they only started writing the levels on the door in the 1940’s ?
What is certain is that councils over the years have allowed historical flood plains to be built on which will definitely have added to the problem. Some might say that
packages of brown paper envelopes have changed hands to allow this to happen and whilst we have no direct involvement in this practice, we do know that it has
happened.
Tree surveys are now as good as mandatory, even when trees aren’t protected. Most planning consents then require those trees to be retained. Developers quickly
learn: if a tree might be a problem, fell it before applying (which you’re legally allowed to do). The system encourages pre-emptive destruction - undermining its own
aims.
Then there’s biodiversity net gain. On paper, this encourages preserving or enhancing local ecosystems. In reality, if your site is ecologically barren and you plan to
plant new trees, those future improvements don’t count. Why? Because no one wants to pay for officials to check in the future whether residents are maintaining their
shrubs.
Planning conditions - another layer of control - are increasingly treated like a separate application, complete with fees. You now need approval for decking due to
some abusing the system and building sports stadium type structures.
Landscape officers now sometimes ask for lawns to be sown with wildflowers. But who’s going to stop the homeowner from mowing them down weekly with a robotic
lawnmower? And if they did, what would they actually do about it?
Building Regulation Approval
Building regulations introduce yet another level of control. Often tailored to large-scale
developments, they demand things like “principal designers” and broadband contracts for
services you might not use for years. You must show your homes won’t overheat in a future
Mediterranean climate - but can’t simply use shutters, as they do in the actual
Mediterranean. Instead, you need a convoluted calculation to “prove” what’s obvious.
Due to the terrible tragedy at Grenfell Tower in London, many projects now require a
principle designer to take responsibility for the build. This is due to a failure by the
authorities! Grenfell tower was a large project, a high rise tower block. Projects of this size
would not be built without an architect in place - someone who has been to university for
seven years to learn ALL aspects of building, not only design but also having to understand
the regulations, have an understanding of structural calculations and be able to challenge
work by other professionals. There’s a huge amount to consider and have knowledge of
which is why architects charge so much and that responsibility explains why architects are
so thorough.
At Grenfell, the builder found a cheaper cladding and on a project of this size would have asked the architect if
it could be substituted. The architect would not have agreed this without getting approval from the building
inspector. (Having not followed the court case), this is the point at which the line of communication would
have broken down as it’s likely the council didn’t find the time to approve the new cladding and with financial
penalties on the builder for delays, somebody made the decision to use the cheaper cladding.
The governments solution to this problem was not to blame the building regulation officers or even look for
the people responsible but to create another person who could be blamed in the future - ‘the Principle
Designer’. This would remain with an architect on a large project but on smaller projects such as garages or
house extensions the person doing the planning drawings isn’t going to take responsibility for the build works
by a builder they may never even meet and the person doing the build drawings isn’t going to be on site every
day to oversee the building construction without being paid architect fee levels - unsustainable on a small project.
The builder then must become the principle designer but this is unfair to a builder without the ability to do CAD drawings so they must have the confidence and ability
to question the drawings if they think something isn’t right.
In short, the government have made the situation far worse for small developments and the reason why so many in the industry are retiring early - watch this space!!!.
Some rules feel especially arbitrary. Consider the notorious 1.1-metre minimum window opening
height on upper floors - introduced without clear evidence of need. When challenged, officials
responded with a shrug: no apology needed for making things “safer.” But safety without context
quickly becomes absurdity.
The government claims to want a revival of small developers - once the backbone of our housing
supply - now steadily driven out by complexity and uncertainty. Their proposed solution? More
regulators.
Surely, the real answer lies in confronting the inconsistencies, irrelevances, impracticalities and self-
serving interests embedded in the system. By pruning back this bureaucratic overgrowth, we could free up time and resources for planning officers and make genuine
progress on solving the housing crisis.
We don’t need more red tape. We need a root-and-branch overhaul of how we regulate housing and planning - led by someone with the authority to challenge
entrenched systems and the will to make development work again.
Sub Contractors - the next problem in the industry with the government continually adding extra bureaucracy.




© 2016
Planning
Planning and building regulation approval used to be a lot simpler (and cheaper!) It has become a nightmare dealing with the local authorities irrespective of which political party is in power. We provide a complete planning service via Plans for Planning or we can supply the plans for you to do your own planning application.


Permitted Development
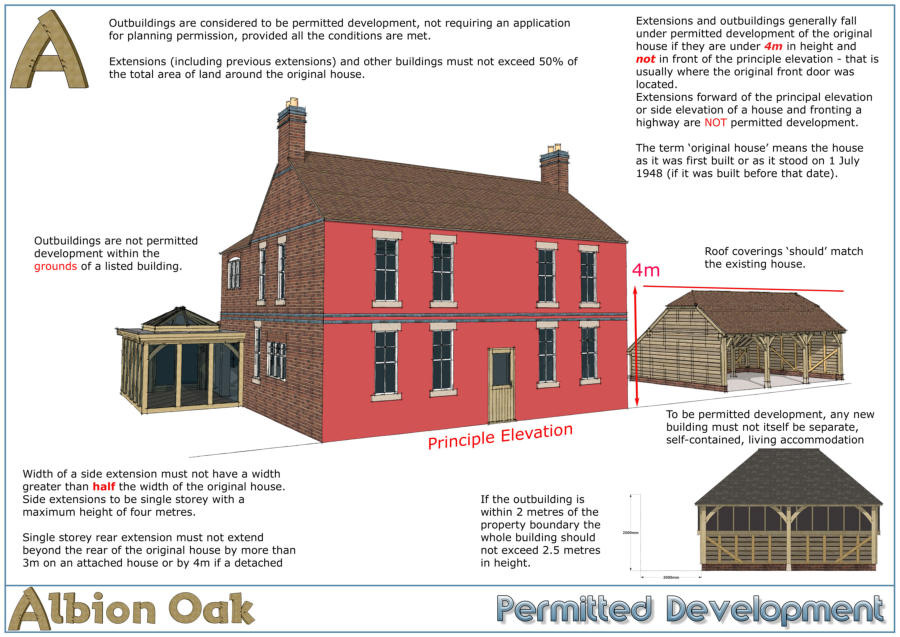
Buildings which are behind the principle elevation of your property and under 4m in height can usually be built under permitted development. We have a range of standard designs which fall under permitted development or we can design something to suit. You can apply for a Lawful Development Certificate if you want some paperwork to prove that your building is allowed under permitted development rules. Some people might like to see some evidence that your building complies if you sell your property but it’s not a necessity.When Does Permitted Development Apply?
An oak-framed building, such as a garage, garden room, or extension, may qualify under permitted development if it complies with the following guidelines:Purpose and Usage:
• The building must be incidental to the main dwelling (e.g. a garage, home office, gym or storage). • Living accommodation, such as an annex, often requires planning permission.Size Limits:
• The maximum height is 4 metres for dual-pitched roofs or 3 metres for other roof types. • Eaves height cannot exceed 2.5 metres if within 2 metres of a boundary. • Total ground area covered by outbuildings must not exceed 50% of the land around the original house.Location Restrictions:
• The structure must not be in front of the principal elevation of your home. • It must maintain appropriate distance from boundaries. • Some areas, such as conservation zones, national parks, or listed properties, have stricter controls.Special Designations:
• For properties within areas of outstanding natural beauty (AONB) or similar zones, restrictions on size and placement may apply.Roof Design:
• Flat roofs are restricted to a maximum height of 3 metres. • Balconies or raised platforms are not permitted under permitted development. To ensure your oak-framed project meets permitted development requirements, contact our team today. We’ll guide you through the process, offering tailored advice to bring your vision to life - whether it’s under permitted development or through a successful planning application.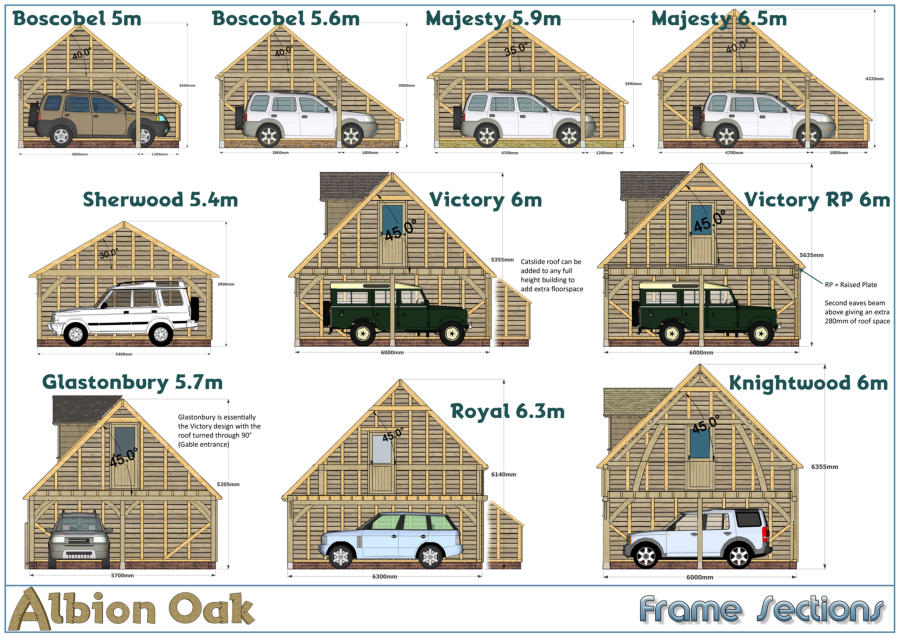
 About
About
 Products
 Quotations
 Technical
 News
News
 Blog
Blog
 Inspiring Oak Frame Extension Ideas for Your Home
- Which Extension Style Should You choose?
 Jungle of Regulation Is Choking Small-Scale Development
 Is an Oak Frame Conservatory the Perfect Extension for Your Home?
 Oak Frame Flat Roof Extensions
 What should I consider when designing an oak frame extension?
 Contact
 Frequently Asked Questions
 Self Build
 Oak Frame Design
 Grades of Oak
 Longevity of Oak
 Services
 The Process
 Design Requirements
 Site Preparation
 Sustainability
 Construction Methods
 Feasibility Study
 Gallery
 Garages
 Single Storey Garages
 Two Storey Garages
 Garage Complexes
 Extensions
 Garden Rooms
 More Info
 Conservatories
 More Info
 Traditional Orangeries
 Mansard Orangeries
 Garden Buildings
 Annexes
 Entertainment Spaces
 Home Offices
 Shelters
 Pool Buildings
 Stables
 House Designs
 Commercial
 Barn Buildings
 Sport Buildings
 Bespoke Buildings
 Single Storey Garage
 Two Storey Garage
 Garden Rooms, Orangeries & Offices
 Design
 Architectural Design
 Case Studies
 Oak Framing History
 Glossary of Oak Framing
 Oak Patina
 Garage Frame Sections
 Cladding
 Planning
 Planning Reports
 Building Regulations
 Non-Designated Heritage Assets
 Caravan Sites
 Groundworks
 Assembly
 Supply Only Kits
 Turnkey Projects
 Joinery
 Glazing Options
 Lanterns
 Roof Works
 Roof Styles
 Roof Trusses
 Roof Tiling
 Albion Oak
 Employee of the Month
menu html5 by Css3Menu.com


© 2016 - Need help? Contact us on 07967 778808
