
Roof Tiling
Roof tiling in the UK is hugely regional. The materials, colours, shapes and installation methods often reflect local geology, weather, historical trade routes and planning traditions. You can often tell where a building is from just by looking at its roof.
Main UK Roof Tile Types
The variation comes from four big factors:
1. Local geology
Areas used whatever stone or clay was nearby.2. Weather
Slate performs well in wet windy western regions.3. Trade history
Pantiles spread through Dutch coastal trade.4. Planning & heritage
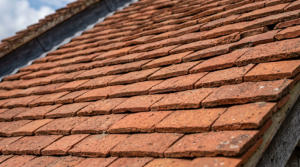
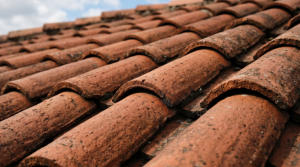
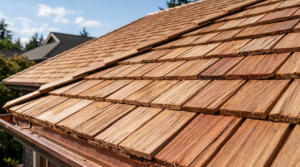
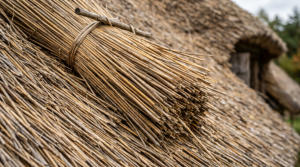
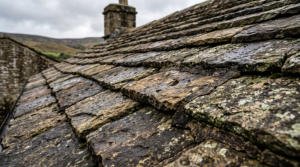
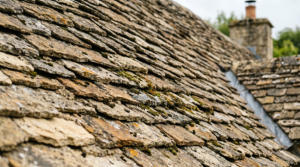
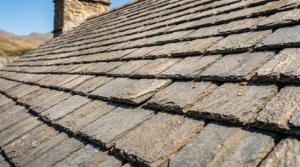
Historic regions preserve traditional materials. Before regional differences, these are the major roofing materials used across Britain: Roof tiling in the United Kingdom reflects centuries of regional identity, shaped by geology, climate, economics and local craftsmanship. Unlike many countries where roofing styles became standardized through industrialization, Britain retained strong local traditions well into the modern period. Even today, the roofscape of a town or village often reveals its regional history. The warm clay-tiled roofs of Kent, the dark slate roofs of Wales, the stone slates of Yorkshire and the sweeping pantiles of East Anglia all tell stories about local materials, trade routes and changing patterns of settlement. In southern England, particularly in counties such as Kent, Sussex, Surrey and Hampshire, clay tiles became the dominant roofing material. These areas possessed rich clay deposits that made tile production relatively inexpensive and accessible from the medieval period onward. The typical southern English roof is steeply pitched and covered in small clay plain tiles or handmade peg tiles, producing the textured red and orange roofscapes associated with traditional English villages. In Kent especially, tile-making became an important rural industry and many houses developed the distinctive practice of “tile hanging,” where tiles were used not only on roofs but also on exterior walls as protection against rain and wind. These roofs evolved partly as a response to England’s damp climate, but also because tiled roofs were considered safer than thatch after devastating urban fires during the medieval and early modern periods. Along the eastern coast of England, including Norfolk, Suffolk, Lincolnshire and parts of Yorkshire, a very different roofing tradition emerged through the use of pantiles. Pantiles are curved, S-shaped clay tiles that overlap in a distinctive wave pattern. Their appearance in Britain was closely connected to trade with the Netherlands during the seventeenth and eighteenth centuries. Dutch ships arriving in English ports often carried pantiles as ballast, and the style gradually spread through coastal communities. Pantiles required fewer tiles per roof than traditional plain tiles, making them cheaper and faster to install. Over time, they became strongly associated with East Anglia and the North Sea coast. The flowing rooflines produced by pantiles remain one of the clearest visual markers of eastern English architecture. Double Roman tiles are a much more modern roofing product, developed mainly for mass housing in the twentieth century. Despite the name, they are not genuinely Roman in origin. The name refers to their appearance, which vaguely resembles rows of curved Roman roofing forms. London developed a more mixed roofing tradition because of its enormous expansion during the Georgian and Victorian eras. Earlier buildings often used clay tiles similar to those found in the south-east, but the nineteenth century brought a dramatic shift toward slate roofing. The rapid industrial growth of Victorian London coincided with the expansion of railway networks, which made it economically viable to transport large quantities of slate from Wales. As a result, rows of dark slate roofs became characteristic of London terraces and industrial housing. After the Second World War, however, the city increasingly adopted cheaper concrete interlocking tiles for suburban development and reconstruction projects, creating the varied roofscape seen across modern London today. Wales is perhaps the region most closely associated with slate roofing. The mountainous geology of north Wales provided abundant deposits of high-quality slate and during the nineteenth century Welsh slate became one of Britain’s most important industrial exports. Vast quarries at places such as Penrhyn and Dinorwic supplied roofing material not only for Britain but for buildings around the world. Welsh slate was prized for its durability, fire resistance, and elegant blue-grey colour. Roofs constructed with natural slate could last well over a century, making slate the ideal material for areas exposed to heavy rain and strong winds. The widespread use of slate gave Welsh towns and villages a distinctive dark, uniform appearance that remains visually striking today. Scotland developed two parallel roofing traditions influenced by both climate and trade. In the wetter western Highlands and islands, slate roofing dominated because of its ability to withstand severe weather conditions. On the eastern coast, however, pantiles became common due to strong historical trading connections with the Netherlands and Scandinavia. Towns in Fife, Angus and Aberdeenshire often display rows of red pantiled roofs that differ dramatically from the slate landscapes of western Scotland. Scottish roofing techniques also evolved to cope with harsher weather, with stronger timber structures, rigid boarding systems and more wind-resistant detailing than those commonly found further south. In northern England, particularly in Cumbria and the Pennines, local stone and slate heavily influenced roofing styles. The Lake District became famous for its green-grey slate roofs, created using stone quarried directly from the surrounding mountains. Meanwhile, Yorkshire and the Pennine regions developed one of Britain’s most distinctive traditions through the use of stone slates. Unlike thin slate tiles, stone slates are thick sandstone slabs laid in diminishing courses, with the largest stones at the bottom and smaller ones near the ridge. These roofs required exceptionally strong roof timbers because of their immense weight, yet they produced dramatic textures and extraordinary durability. The heavy stone roofs of the Yorkshire Dales and Peak District remain among the defining features of northern vernacular architecture. The Cotswolds possess another highly recognizable roofing style based on local limestone. Cotswold stone slates are honey-coloured and visually harmonious with the limestone walls beneath them, creating the picturesque appearance associated with villages such as Bibury and Bourton-on-the-Water. These roofs are expensive and labour-intensive to construct, but they contribute significantly to the architectural identity of the region. Conservation laws today often require traditional materials to be maintained or carefully replicated, ensuring the survival of this historic appearance. In the South West of England, particularly in Cornwall and Devon, slate once again became dominant because of the region’s geology. Coastal towns and rural cottages frequently display dark slate roofs capable of enduring Atlantic storms and driving rain. Somerset, however, forms an interesting transitional zone where both clay tiles and pantiles became common. The town of Bridgwater developed into a major centre of tile production, helping spread clay roofing materials across parts of the west country. Thatch also survived longer in the south-west than in many industrialized regions, and thatched cottages remain an important feature of rural landscapes in Devon and Somerset. The Midlands historically acted as a meeting point between the roofing traditions of north and south. Southern parts of the region commonly used clay plain tiles, while northern and western areas increasingly adopted slate during the industrial era. Today the Midlands contains a wide mixture of roofing materials, including modern concrete interlocking tiles that became widespread after the Second World War. Modern roofing across Britain has become more standardized due to industrial manufacturing and modern construction practices. Concrete tiles, synthetic slate, and fibre-cement roofing are now widely used because they are inexpensive and easy to install. Nevertheless, traditional regional materials continue to shape British architecture, especially in conservation areas and historic towns where planning regulations often require roofs to match local heritage styles. In many parts of the UK, replacing a slate roof with concrete tiles or altering the colour and texture of traditional roofing materials can require special permission. Ultimately, the diversity of roof tiling in the United Kingdom reflects the broader history of the country itself. Local geology determined which materials were available; climate influenced which roofs performed best; trade introduced new forms such as pantiles; and industrialization altered patterns of transport and construction. Although modern materials are increasingly common, Britain’s regional roofscapes remain among the most visible and enduring expressions of local identity and historical continuity.
Type
Typical Appearance
Common Regions
Notes
Clay plain tiles
Small flat reddish tiles
South East, Midlands
Traditional English look
Pantiles
Wavy S-shaped tiles
East coast, Scotland
Dutch influence
Slate
Thin dark stone slabs
Wales, Scotland, North West
Long-lasting and weather resistant
Stone slate
Thick stone slabs
Cotswolds, Pennines, Yorkshire
Heavy and expensive
Concrete tiles
Modern interlocking
Nationwide
Cheap and common after WWII
Thatch
Straw/reed
Rural south and west
Historic vernacular


© 2016

Key Characteristics and Appeal:
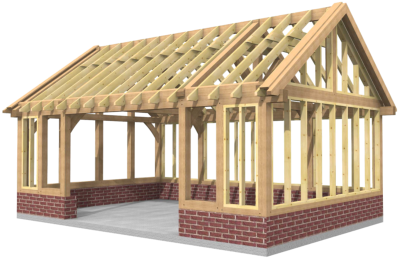
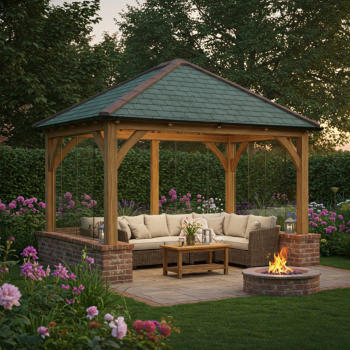
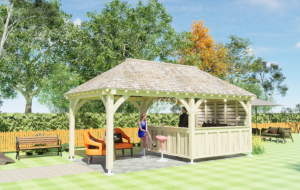
• Aesthetic Appeal: The inherent beauty of exposed oak timbers, with their rich tones and distinctive grain patterns, provides a warm, natural and inviting atmosphere. The traditional craftsmanship, involving mortice and tenon joints, adds character and a sense of timeless elegance. Oak frames can complement both traditional and contemporary architectural styles. • Versatility: Oak-framed entertainment spaces can be designed for a multitude of uses, including: o Entertainment Venues: With open-plan layouts, these can accommodate dining, dancing and even catering facilities, often with bi-folding doors to seamlessly connect indoor and outdoor spaces. o Garden Rooms: Bright, comfortable spaces for relaxation, work, or entertaining, connecting the indoors with the beauty of the garden. o Outdoor Kitchens/Bars: Covered areas for BBQ’s, pizza ovens, and outdoor bars, allowing for year-round al fresco dining and entertaining. o Hobby Rooms: Studios for art, music, or fitness (e.g., home gyms, yoga studios). o Guest Accommodation/Annexes: Providing private quarters for visitors or independent living spaces for older children or family members. o Pool Houses: Offering changing facilities, storage, or shaded relaxation areas. • Durability and Longevity: Oak is an incredibly strong, dense and durable hardwood, known for its resilience against the elements, rot, decay and pests. Our oak frames are crafted to stand the test of time. Green oak, as it dries, gains even more strength. • Sustainability: Oak is a renewable and sustainable building material, especially when sourced from responsibly managed forests. The production and transportation of oak have a relatively low environmental impact and the long lifespan of oak buildings further contributes to their eco-friendliness. • Natural Insulation and Energy Efficiency: Oak possesses natural insulating properties. When combined with modern insulation methods, energy-efficient glazing and airtight detailing, oak-framed spaces can be very thermally efficient, staying cool in summer and warm in winter. • Natural Light: Our designs often incorporate large windows, bi-fold doors and even skylights or roof lanterns to maximize natural light and offer expansive views of the surrounding landscape.Design Considerations:
We will help with our design team to create the perfect space for your requirements. • Purpose and Layout: We will help to clearly define the primary use of the space to inform its design and layout. Considering how it will integrate with your existing property and whether adjoining rooms need reconfiguring. • Size: Planning the appropriate size to fulfil requirements without creating wasted space is crucial. • Natural Light and Glazing: While large glazed areas are desirable, we will consider the positioning to prevent glare and ensure comfortable temperatures. • Insulation and Heating/Cooling: Essential for year-round comfort. This includes insulated walls, floor, roof and energy-efficient glazing. Options like underfloor heating or air conditioning can be integrated. • Technology Integration: Plan for ample power outlets, reliable Wi-Fi and smart controls for lighting and heating. • Built-in Storage: Custom shelving and discreet storage solutions can help keep the space tidy and functional. • Accessibility: Ensure easy access from the main house, if applicable, with well- planned pathways and entry points. • Matching Existing Architecture: Oak frames can harmonize or contrast with existing homes. Matching roof tiles and brickwork can blend a project seamlessly, while a contemporary contrast can also be a striking solution. • Planning Permission and Building Regulations: Most oak-framed extensions or stand alone buildings if part of the house and habitable will require building regulations approval, covering aspects like structural integrity, insulation, ventilation and fire safety. Planning permission may also be needed, depending on the size and location. Stand alone buildings in the garden are often exempt from Building Regulations. Working with experienced professionals is essential for navigating these requirements.Cost Considerations:
The cost of an oak-framed entertainment space can vary significantly based on size, complexity, design and chosen finishes. General Range: A typical oak- framed extension can range from £25,000 to £80,000. However a stand alone entertainment space in the garden can work out much more cost effective. Per Square Metre: Expect to pay between £1,600 and £2,700 per square metre for an oak framed extension, a simple oak frame for a covered bar area could cost as little as £5,000 to £6,000. Groundworks and roofing costs will be the same for a brick building as they will for an oak building so with the speed that an oak building can be assembled, the costs can be very comparable and any decent builder would be able to assemble one of our supply on kits.Factors Influencing Cost:
Size and Design Complexity: Larger and more intricate designs will naturally cost more. Materials: The quality and type of oak, as well as the specifications for windows, doors, roofing, flooring and insulation. Labour: On brick and block extensions, Architect fees (often 8-15% of total project cost) will add a significant cost to the overall project, building contractors, electricians, plumbers and other tradespeople need to be taken into account. On Albion Oak’s buildings, there are NO design costs and we don’t expect to make any profit from work by other trades people. Site Accessibility: Remote or difficult-to-access sites may incur additional costs. We are happy to work remotely on the initial design but we reserve the right to add delivery charges if you ‘forget’ to tell us the project is to be built in Bermuda. Building Permits and Fees: Planning permission and building regulations applications, party wall agreements and surveys / reports required by the local authority. Finishing Touches: Interior and exterior finishes, fixtures, and landscaping.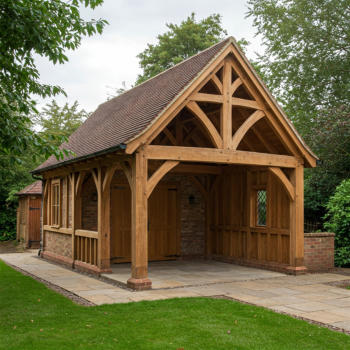
Entertainment
Spaces
A popular choice for homeowners looking to create versatile, beautiful and durable areas for hosting guests, relaxing, and pursuing hobbies. About
About
 Products
 Quotations
 Technical
 News
News
 Blog
Blog
 Inspiring Oak Frame Extension Ideas for Your Home
- Which Extension Style Should You choose?
 Jungle of Regulation Is Choking Small-Scale Development
 Is an Oak Frame Conservatory the Perfect Extension for Your Home?
 Oak Frame Flat Roof Extensions
 What should I consider when designing an oak frame extension?
 Contact
 Frequently Asked Questions
 Self Build
 Oak Frame Design
 Grades of Oak
 Longevity of Oak
 Services
 The Process
 Design Requirements
 Site Preparation
 Sustainability
 Construction Methods
 Feasibility Study
 Gallery
 Garages
 Single Storey Garages
 Two Storey Garages
 Garage Complexes
 Extensions
 Garden Rooms
 More Info
 Conservatories
 More Info
 Traditional Orangeries
 Mansard Orangeries
 Garden Buildings
 Annexes
 Entertainment Spaces
 Home Offices
 Shelters
 Pool Buildings
 Stables
 House Designs
 Commercial
 Barn Buildings
 Sport Buildings
 Bespoke Buildings
 Single Storey Garage
 Two Storey Garage
 Garden Rooms, Orangeries & Offices
 Design
 Architectural Design
 Case Studies
 Oak Framing History
 Glossary of Oak Framing
 Oak Patina
 Garage Frame Sections
 Cladding
 Planning
 Planning Reports
 Building Regulations
 Non-Designated Heritage Assets
 Caravan Sites
 Groundworks
 Assembly
 Supply Only Kits
 Turnkey Projects
 Joinery
 Glazing Options
 Lanterns
 Roof Works
 Roof Styles
 Roof Trusses
 Roof Tiling
 Albion Oak
 Employee of the Month
menu html5 by Css3Menu.com


© 2016 - Need help? Contact us on 07967 778808
