Oak Framing
Oak framing is a traditional and highly skilled method of timber construction that has been used for centuries, particularly in Great Britain. It involves creating a building's entire structural skeleton using large, precisely-cut timbers, most commonly oak. The primary material used is "green oak," which means it's freshly cut and unseasoned. This is preferred because the high moisture content makes the wood easier to cut, shape, and work with. There are over 460,000 listed buildings in the UK - many of these are oak framed buildings.
Background
Half Timbered buildings are still a common sight around the UK and many more are still being built today. Oak
frame extensions are now provided by many companies.
Oak framing refers to the traditional method of constructing buildings and structures using oak timber, often
in the form of large, heavy beams. This technique has been used for centuries and remains popular today for
both its durability and aesthetic appeal.
Oak framing can be found in historic buildings such as medieval timber- framed houses, barns, and churches,
as well as in modern constructions that aim to blend traditional craftsmanship with contemporary design. One
of the best known oak buildings is the Globe Theatre. The Globe Theatre is one of the most iconic theatres in
London and holds a significant place in the history of English literature and drama, primarily associated with
William Shakespeare. The modern-day theatre is a reconstruction of the original Globe Theatre, which stood in
the same general area during the Elizabethan era.
Original Globe Theatre (1599–1644):
Built in 1599 by Shakespeare’s playing company, the Lord Chamberlain's Men, the original Globe Theatre was constructed on the south bank of the River Thames in Southwark. It was a circular, open-air structure with a thatched roof and had a seating capacity of about 3,000 people, including "groundlings" who stood in the yard to watch performances. Shakespeare wrote many of his greatest plays to be performed at the Globe, including Hamlet, Othello, Macbeth, Julius Caesar, and King Lear. In 1613, the original Globe was destroyed by a fire caused by a cannon shot during a performance of Henry VIII. It was rebuilt in 1614, but it was eventually closed in 1642 and demolished in 1644 during the Puritan regime, which disapproved of theatre.Reconstruction – Shakespeare’s Globe:
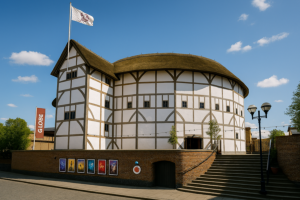
The modern-day Shakespeare’s Globe theatre is a faithful reconstruction of the original, built just a few hundred yards from the original site. The project to rebuild the Globe was spearheaded by the American actor and director Sam Wanamaker, who wanted to restore the theatre to its former glory. Construction began in the 1980s, and the new theatre opened to the public in 1997. Like the original, the modern Globe is an open-air theatre with a thrust stage and the same wooden design and thatched roof. Performances today are held in the warmer months, from April to October, and often replicate the atmosphere of Elizabethan performances, with some attendees standing in the pit as groundlings. • Greensted Church, located in the village of Greensted-juxta-Ongar in Essex, England, holds the title of the oldest wooden church in the world and is also considered the oldest wooden building still standing in Europe. The church's unique and ancient history makes it a significant heritage site, blending Anglo-Saxon craftsmanship with later architectural influences. The wooden nave of the church is believed to date back to around 845 AD, constructed from split oak logs, which are still visible today. These logs form the core structure of the church and represent one of the finest examples of early timber building techniques. The design reflects the Anglo-Saxon method of building with timber, a technique used extensively in early medieval England.Ancient High House:
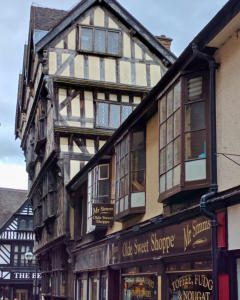
Built in 1595 by the Dorrington family, High House is a perfect example of Elizabethan timber-framed architecture. Its large, intricate wooden framework, combined with decorative plasterwork, makes it a remarkable representation of 16th- century craftsmanship. The house was designed to reflect the wealth and status of the family and has four storeys, which was highly unusual for a house of this period, especially in a provincial town like Stafford. Throughout its history, High House has been the residence of several notable families, and it has hosted important figures. One of the most famous visitors was King Charles I, who stayed there in 1642 during the English Civil War. The house played a key role during the Civil War period, serving as a headquarters for Royalist forces. Stafford itself was a strategically important town during the war. Today, Ancient High House functions as a museum, managed by Stafford Borough Council. Visitors can explore the house and its permanent exhibits that cover the history of Stafford and the life of the house's previous inhabitants.Moot Hall:
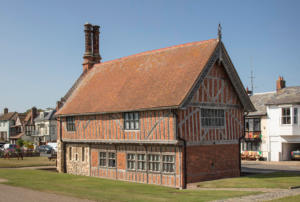
Moot Hall is renowned for its distinctive Tudor architecture, with its timber-framed construction and brick nogging (the infilling between the timber beams). The building’s upper floor is jettied, meaning it overhangs the ground floor, a characteristic feature of medieval and Tudor buildings. Moot Hall served as the town’s council chamber, courtroom, and meeting place for many centuries. Aldeburgh was a Cinque Port, which gave it certain privileges, including self-government and a role in naval defence. Moot Hall was where these local governance activities took place. To this day, Moot Hall continues to serve as the Aldeburgh Town Council's meeting place, making it one of the few ancient buildings still used for its original purpose. Moot Hall houses the Aldeburgh Museum, which showcases the town’s rich history, from its maritime heritage and fishing industry to archaeological finds and the story of Benjamin Britten, Aldeburgh’s famous resident and composer. The museum's exhibits reflect Aldeburgh's development over the centuries, from its Anglo-Saxon origins through to its status as a modern seaside town. Brick infill is rarely used today on dwellings due to the latest building regulations but looks fantastic when it is. It is more common on garage buildings although weatherboarding is most commonly used due to cost.Wightwick Manor
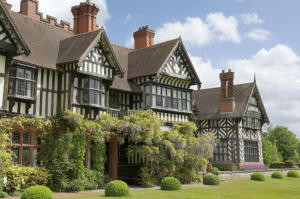
A rare example of a Victorian house built and furnished according to the ideals of the Arts and Crafts and Aesthetic movements. Managed by the National Trust, it is a living showcase of art and design from the late 19th century. The manor was built in two stages, in 1887 and 1893, for Theodore Mander, a wealthy local paint and varnish manufacturer. Mander was deeply influenced by the Arts and Crafts movement, a reaction against the mass production and perceived poor quality of the Industrial Revolution. His inspiration was so direct that it is said he commissioned the house after attending a lecture on "The House Beautiful" given by Oscar Wilde in 1884. The Manders' vision was to create a home where art and craftsmanship were integrated into daily life. Rather than simply collecting art, they decorated their home with works by the leading designers of the day, creating a cohesive and beautifully crafted domestic environment. • Architecture and Design Wightwick Manor was designed by architect Edward Ould in a "mock-Tudor" or "Old English" style. The exterior features a striking black and white timber frame, intricate carved details, tall chimneys, and gabled roofs, which gives it the appearance of an older, more traditional English manor house that evolved over time. However, it is the interior that makes Wightwick truly unique. The house is a museum-quality collection of Arts and Crafts treasures, with a focus on the work of William Morris and his contemporaries. The rooms are decorated with: o William Morris & Co. designs: The house is filled with original Morris wallpapers, fabrics, tapestries, and furnishings. It is one of the few places where visitors can see these designs as they were originally intended—as part of a lived-in home. o Pre-Raphaelite Art: The collection includes significant works by artists associated with the Pre-Raphaelite Brotherhood, such as Dante Gabriel Rossetti, Edward Burne-Jones, and Ford Madox Brown. The collection was largely assembled by Theodore's son, Sir Geoffrey Mander, and his wife Rosalie, after they gifted the house to the National Trust in 1937. o Other Arts and Crafts Makers: The manor also showcases ceramics by William De Morgan and beautiful stained glass by Charles Eamer Kempe. • A Modern House in a Historical Style Despite its historical appearance, Wightwick Manor was built with cutting-edge Victorian technology. It was equipped with electricity and central heating from the start, demonstrating how the Mander family combined a love for traditional aesthetics with the comforts of modern life.Boscobel House
The Story of King Charles II and the Royal Oak
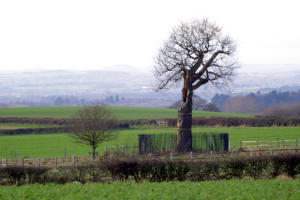
In 1651, following the decisive defeat of his Royalist army at the Battle of Worcester, the young King Charles II found himself a fugitive, hunted by Oliver Cromwell's Parliamentarian forces. He was forced to flee for his life, and his journey led him to the remote Boscobel House, which at the time was a Catholic-owned safe house with several "priest holes" designed to hide persecuted Catholic priests. The house and surrounding woods were part of a secret network of safe houses. On the advice of his supporters, Charles sought refuge there. The most iconic moment of his escape occurred when Parliamentarian soldiers were searching the area. To avoid being seen, Charles and a companion, Colonel William Careless, hid for an entire day in a large oak tree within the woods. From their vantage point, they could see the soldiers searching for them below. This tree, and the story of the king's survival, became known as The Royal Oak. After a night spent in a secret priest hole within the house, Charles continued his long and perilous escape, eventually making it to France. His dramatic flight made Boscobel House a legendary site after his restoration to the throne in 1660. • The House and Grounds Today, Boscobel House is managed by English Heritage. Visitors can explore the picturesque timber-framed house and see the hidden spaces that saved the king's life. The House: The house itself is a fascinating example of a 17th-century hunting lodge that also served a secret purpose as a Catholic retreat. You can see the small, cramped priest holes where Charles and others were hidden from authorities. The Royal Oak: The original Royal Oak tree no longer stands, having been plundered by souvenir hunters over the centuries. However, a descendant of the original tree, often called the "Son of the Royal Oak," stands on the same site, serving as a powerful symbol of the story. Victorian Farmyard: In the 19th century, Boscobel became a working farm. Visitors can explore the surviving farm buildings, including a dairy and a smithy, and meet rare-breed farm animals. Gardens: The grounds feature a period garden, where a miniature hill or "mount" with an arbour on top once stood, adding to the historic feel of the site.Little Moreton Hall
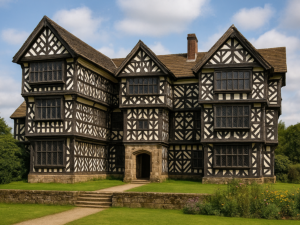
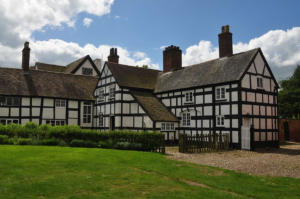
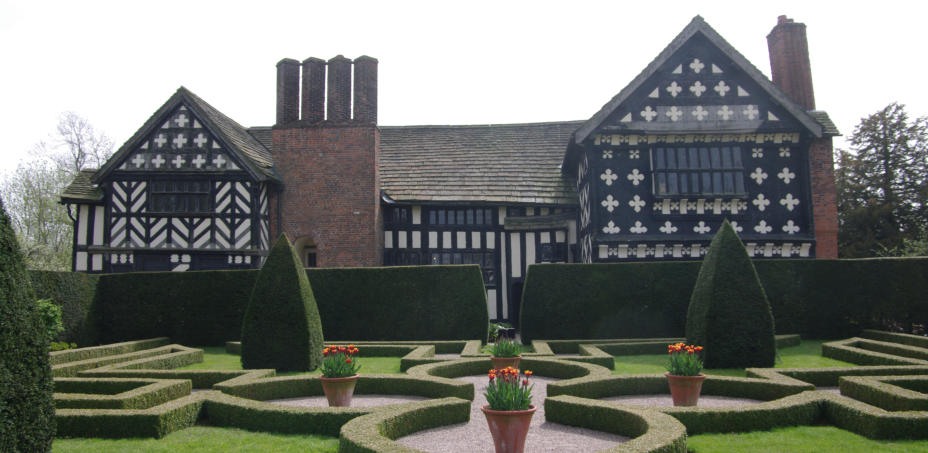
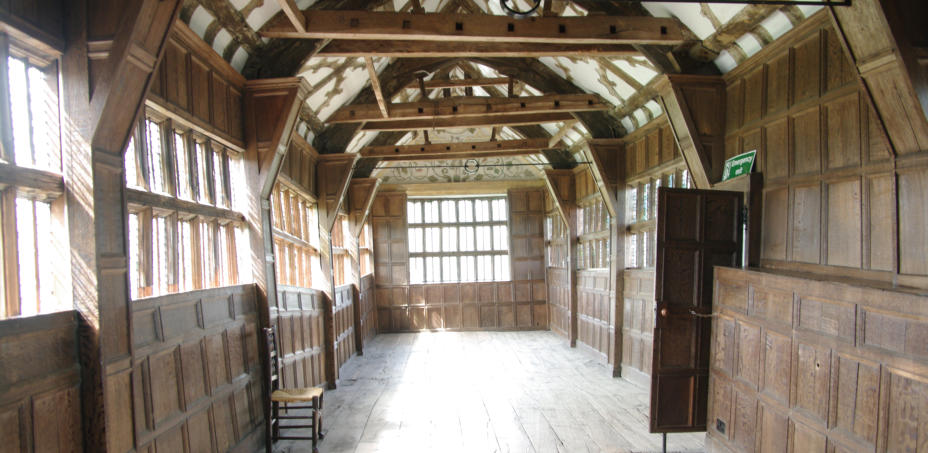
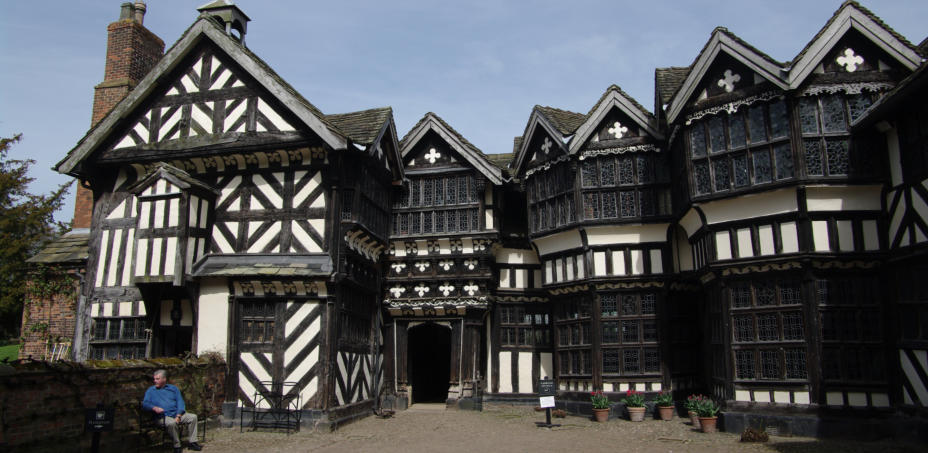
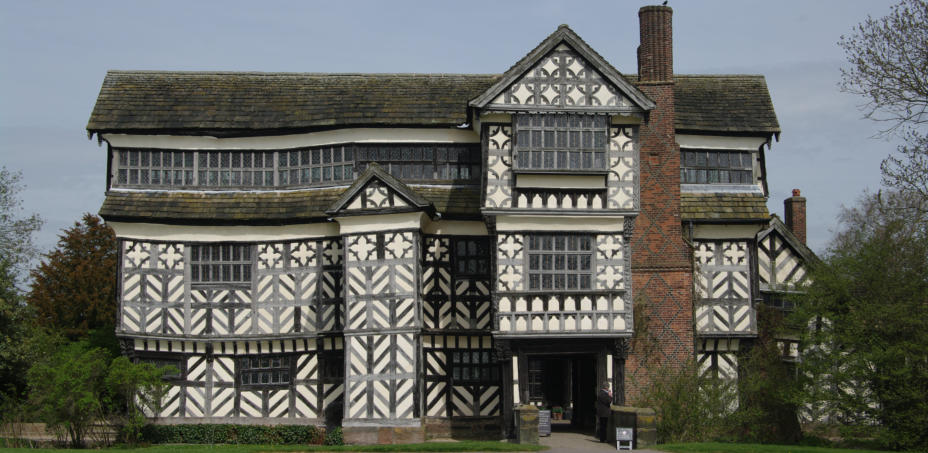
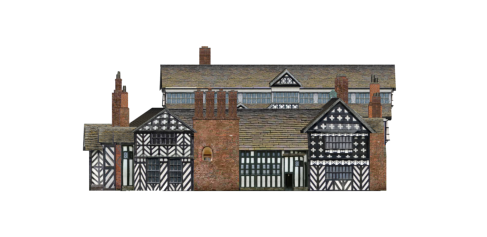
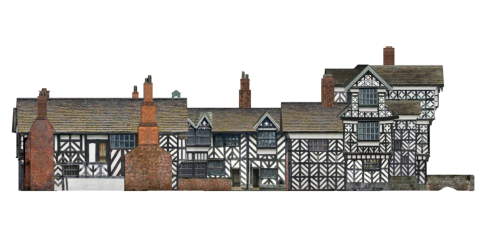
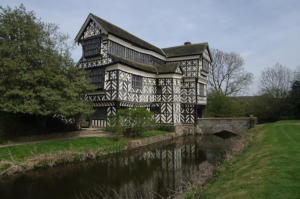
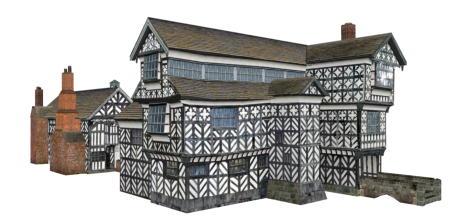
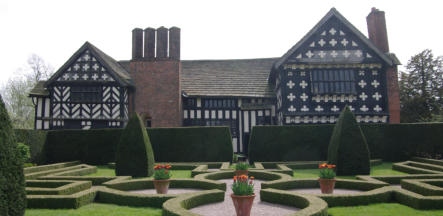
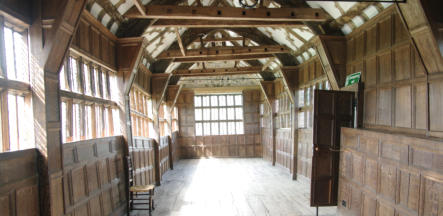
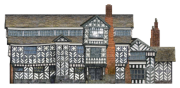
Little Moreton Hall is a remarkable Tudor manor house located near Congleton, Cheshire, England. It’s one of our favourite oak frame buildings in the UK, it’s been around for hundreds of years and is warped in all directions but still standing firm. It is one of around 9,300 Grade I listed structures in England. Distinctive Appearance: The hall is a famous example of half-timbered Tudor architecture. Its most striking features are its "topsy-turvy" and "wonky" appearance, with crooked walls and uneven floors that have charmed visitors and even baffled modern engineers. Construction: The house was built in stages for the prosperous Moreton family. The earliest parts were constructed around 1504-1508, with additions continuing until about 1610. The building's design, with its "extravagant" use of glass, shows a desire to display the family's wealth. The Moat: Little Moreton Hall sits on a small island surrounded by a 33-foot-wide moat. While it may look defensive, the moat was likely a status symbol rather than a functional fortification. Inside the Hall: The interior of the house offers a glimpse into Tudor life. It features a Great Hall, a long gallery for promenading, and ornate details like carved chimney pieces and painted plaster figures. The winding staircases and creaking floors add to its historical charm. History: The Moreton family's wealth came from strategic land purchases after the Black Death and the Dissolution of the Monasteries. They were Royalist supporters during the English Civil War, which led to a decline in their fortunes. The family eventually left the house, which was rented out to tenant farmers for two centuries. Current Status: The hall was passed to the National Trust in 1938 and has been carefully restored. It is now open to the public from April to December, allowing visitors to explore the house, its knot garden, and the surrounding grounds.Dwellings:
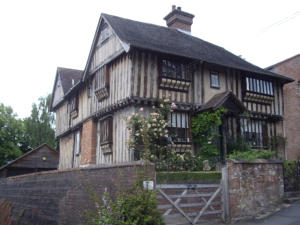
There are many old dwellings around the UK that are timber framed . The most distinctive feature of timber- framed houses is the exposed wooden beams, which form the structural framework of the building. These beams can be arranged in various patterns, creating a decorative and functional element of the design. It’s not always the big palatial manor houses that where you will see the exposed oak look, many smaller dwellings can still be seen dotted around the country. These days, many new oak framed dwellings keep the oak on show internally for the benefit of the owners although many will also have some elements on show externally. We can design an oak building to suite all styles and tastes. History of Oak FramingMedieval and Tudor Architecture:
Oak framing became widely used in medieval England, particularly in the Tudor period. It was the primary method of building houses, halls, and barns. The wood’s strength and availability in Britain made it an ideal building material, and many of these historic timber-framed buildings can still be seen today.Post-and-Beam Construction:
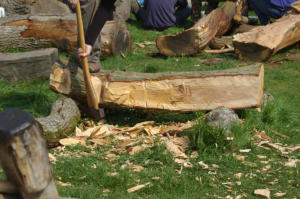
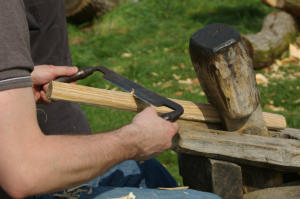
Traditional oak-framed buildings were constructed using a technique known as post-and-beam construction. Large vertical posts were connected to horizontal beams to form the framework of the building. These frames were often infilled with wattle and daub or brick. Originally the beams would be felled by axe and shaped with hand tools before being assembled by hand. Oak was not only the perfect material for buildings it was also perfect for shipbuilding and boatbuilding. Traditional methods are still being taught today at places such as the Shipwright School Workshop.Shipwright School Workshop:
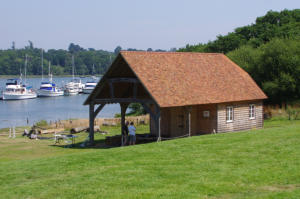
The Shipwright School Workshop at Buckler's Hard is an integral part of this historic village, which played a vital role in British maritime history. Located on the banks of the Beaulieu River in Hampshire, Buckler’s Hard was a significant shipbuilding centre during the 18th century, especially during the time of the Napoleonic Wars. The Shipwright School Workshop offers insight into the traditional techniques of shipbuilding that were employed during this era. • Historical Shipbuilding at Buckler's Hard: Buckler's Hard became prominent in the 18th century as a major shipbuilding village, where ships for the Royal Navy were constructed. The village’s location by the Beaulieu River made it an ideal spot for shipbuilding, with easy access to the forest’s timber, which was crucial for constructing wooden warships. Ships like HMS Agamemnon, HMS Euryalus, and HMS Swiftsure—all of which saw action in the Battle of Trafalgar—were built at Buckler’s Hard. The Shipwright School was originally established to train craftsmen in the art of wooden shipbuilding, ensuring that the skills required for this important task were passed down through generations. • The Shipwright School Workshop Today: The Shipwright School Workshop at Buckler’s Hard serves both as an educational centre and a working site where traditional shipbuilding techniques are demonstrated. Visitors can observe skilled craftsmen using authentic tools and methods to construct and repair wooden boats, much like their predecessors did during the 18th century. The workshop allows visitors to see live demonstrations of traditional woodworking techniques such as planking, framing, and caulking, offering a hands-on look at how these massive warships were built by hand, often using local oak from the New Forest. • Learning and Preservation: The workshop is a key part of preserving and teaching the heritage of maritime craftsmanship. It offers visitors the opportunity to learn about the intricate processes that went into building ships before the advent of modern shipbuilding technologies. Many of the skills taught and demonstrated at the Shipwright School, including woodworking, are part of an effort to ensure these traditional techniques do not disappear with modern industrial methods. • Visitor Experience: Visitors to Buckler’s Hard and the Shipwright School can explore the workshop as part of the Buckler's Hard Maritime Museum. The museum itself tells the story of the village’s shipbuilding past, showcasing models of ships, artefacts from the shipbuilding era, and detailed accounts of life in the village during the height of its naval importance. The Shipwright School adds a dynamic and interactive element to the experience, allowing visitors to connect with history in a tangible way. • Cultural and Historical Importance: Buckler’s Hard and its Shipwright School are an important reminder of the vital role the village played in supporting Britain’s naval supremacy during the 18th century. The workshops not only preserve the practical skills of shipbuilding but also help convey the historical context of Britain's maritime dominance during the period of the Age of Sail. The Shipwright School Workshop is a central part of the Buckler’s Hard experience, offering an in-depth look at traditional shipbuilding and contributing to the preservation of Britain’s maritime heritage. Visitors leave with a better understanding of the skill and effort that went into building the warships that played a key role in British naval history. Key Features of Oak FramingDurability and Strength
Oak is a hardwood known for its strength, durability, and resistance to rot. Once dried, oak becomes even harder and can last for hundreds of years (or even thousands), which is why many ancient oak-framed buildings are still standing. Oak timber is naturally resistant to pests and moisture, making it ideal for external and internal structural use.Mortice and Tenon Joints
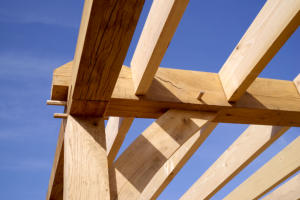
The mortice and tenon joint is the hallmark of traditional oak framing. This ancient woodworking technique involves fitting a projecting tenon on one beam into a corresponding mortice hole in another, then securing it with wooden pegs. This method creates strong, stable joints without the need for metal fasteners.Aesthetic Appeal
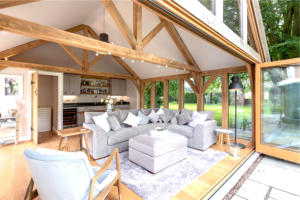
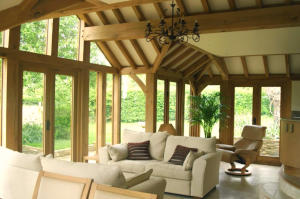
Oak framing offers a timeless and rustic look. The exposed beams in the interior and exterior of oak- framed buildings create a warm, natural aesthetic that is sought after in both period restorations and new builds. Over time, oak weathers and darkens, developing a rich patina that adds to its charm. Many modern oak-framed houses combine traditional timber beams with large glass panels to create a fusion of classic and contemporary styles.Sustainability
Oak is a sustainable building material when sourced from responsibly managed forests. It is renewable, biodegradable, and has a smaller carbon footprint compared to steel or concrete, making it an eco-friendly choice for construction. Modern Uses of Oak FramingResidential Homes
Many modern homes incorporate oak framing in their construction, either as a full frame or as decorative elements. These homes often feature large, open spaces with high ceilings, creating a sense of grandeur and openness. The traditional design principles of oak framing always showed the oak on the outside of the building and the more oak on show was a boast to others on how much money the home owner had. These days building regulations on a new home requires the building to pass an ‘air test’ which old oak structures would never be able to pass. The alternative now is to have an internal oak frame with an air tight ‘skin’ wrapped around the building or if the ‘oak look’ from the outside is desired then a double frame is required if the oak is to also be seen on the inside - what’s the point of impressing the neighbours? Most people now want to see the oak on the inside and get the benefit of the beauty of oak themselves.Extensions
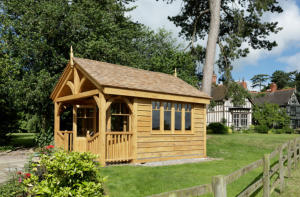
Oak frame extensions are also popular, blending new additions seamlessly with older structures but can also look stunning on more modern buildings.. • Garden Rooms A garden room is usually a gabled structure on the side or rear of the house - often with a glazed gable to allow lots of light into the building. Varying different designs are called garden rooms by some companies. • Traditional Orangeries An orangery originally was a Victorian greenhouse built to grow oranges in the UK, they were often large structures filled with light. Today a traditional orangery will have a flat roof and glazed on three sides • Mansard Roof Orangeries A mansard roof is a small part tiled roof. In a mansard roof orangery you would usually see exposed oak rafters internally for around a metre in height and then a flat roof which may or may not have a glazed lantern to add extra light into the room. Mansard Orangeries are usually added to elevations that have first floor windows enabling a delightful oak building at ground floor but still retaining the views from the upstairs windows. • Conservatories A conservatory has a glass roof and are not a popular due to the problem of trying to regulate heat in the summer. North facing walls in the UK are more likely to have glass roofs as they don’t see as much sunshine.Outbuildings and Barns
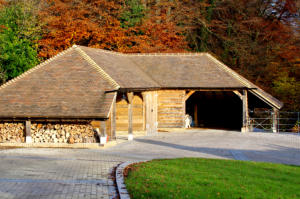
Oak framing is still used in the construction of barns, garages, home offices, pool buildings, pub sheds, gyms and carports, taking advantage of oak's strength and longevity for outdoor structures. Most oak framing companies will have a range of standard garage buildings. From simple single storey one bay garages to multiple bay garage complexes. Two storey garages provide very useful first floor space above the garage usually with an external staircase to give maximum usable space in the garage bays.Restoration of Historic Buildings
Oak framing plays a crucial role in the restoration of historic timber- framed buildings, where traditional techniques are used to preserve the original architecture while ensuring structural stability. Hundreds of years ago they didn’t always get the design correct and some beam ends have over the years been prone to rot if they’ve been left exposed to the elements. This can be resolved by cutting out the affected part of the beam and replacing with new. There are specialist oak restoration companies that can take on this work although this is less likely to happen with modern designs as we better understand the processes. Oak Framing Construction ProcessDesign and Planning
Oak-framed structures are typically custom-designed. Architectural plans are created to fit the client’s specifications and the site’s requirements. These drawings don’t necessarily need to be expensive plans drawn up by an architect, many oak frame companies offer a free design service and will be familiar with the design restrictions of oak. Many architects don’t have the experience of working with oak frames and will often design projects that can’t actually be built in oak. Other design companies such as APK Design have the required knowledge to design something to suit your needs and that can be built using traditional oak framing techniques.Selecting the Timber
The quality of the oak used in framing is crucial. Traditionally, green oak (freshly cut oak) was used because it is easier to work with when it’s still moist. Over time, the oak shrinks and hardens, forming strong joints. Modern oak frames may use seasoned oak, which has been dried and is more stable in size. Green oak is still used in garage buildings but seasoned oak is usually reserved for extensions.Crafting the Frame
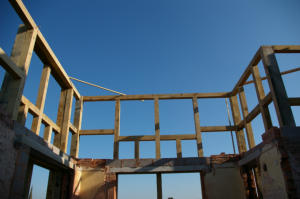
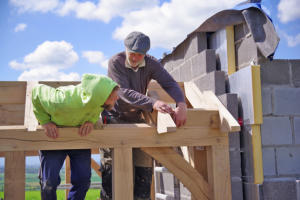
Skilled carpenters and framers use traditional tools and methods to cut and assemble the oak beams. Each piece is cut to size and fitted using mortice and tenon joints. Some companies now use CNC machinery (computer controlled) to cut the oak beams ensuring that everything fits together on site. These ‘kits’ that arrive on site are put together without the need for any cutting on site which results in sometimes quite complicated buildings being erected in a matter of a few days.Assembly
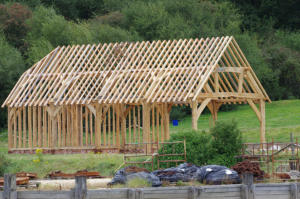
Once crafted, the frame is assembled on-site. The structure is raised into position and secured, often creating a visually stunning, exposed oak framework in the final build. Buildings cut by CNC machinery can be purchased in kit form making them very cost effective against brick and block buildings and much quicker to erect. Standard garage designs are available from many oak framing companies around the UK and can easily be assembled. Even more complicated buildings such as mansard roof orangeries can be assembled by the self builder with the right help & advice.Features
Oak trusses are essential structural elements in timber-framed buildings, providing support for the roof while also adding aesthetic appeal. They come in various designs, each suited for different architectural styles, spans and loads.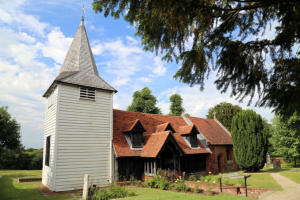

The Knot Garden
The Long Gallery
Inner Courtyard
Front Elevation

© 2016
Oak Framing
Oak framing is a traditional and highly skilled method of timber construction that has been used for centuries, particularly in Great Britain. It involves creating a building's entire structural skeleton using large, precisely-cut timbers, most commonly oak. The primary material used is "green oak," which means it's freshly cut and unseasoned. This is preferred because the high moisture content makes the wood easier to cut, shape, and work with. There are over 460,000 listed buildings in the UK - many of these are oak framed buildings.
1.
Background
Half Timbered buildings are still a common sight around the UK and many more are still being built today. Oak frame extensions are now provided by many companies. Oak framing refers to the traditional method of constructing buildings and structures using oak timber, often in the form of large, heavy beams. This technique has been used for centuries and remains popular today for both its durability and aesthetic appeal. Oak framing can be found in historic buildings such as medieval timber- framed houses, barns, and churches, as well as in modern constructions that aim to blend traditional craftsmanship with contemporary design. One of the best known oak buildings is the Globe Theatre. The Globe Theatre is one of the most iconic theatres in London and holds a significant place in the history of English literature and drama, primarily associated with William Shakespeare. The modern-day theatre is a reconstruction of the original Globe Theatre, which stood in the same general area during the Elizabethan era.Original Globe Theatre (1599–1644):
Built in 1599 by Shakespeare’s playing company, the Lord Chamberlain's Men, the original Globe Theatre was constructed on the south bank of the River Thames in Southwark. It was a circular, open- air structure with a thatched roof and had a seating capacity of about 3,000 people, including "groundlings" who stood in the yard to watch performances. Shakespeare wrote many of his greatest plays to be performed at the Globe, including Hamlet, Othello, Macbeth, Julius Caesar, and King Lear. In 1613, the original Globe was destroyed by a fire caused by a cannon shot during a performance of Henry VIII. It was rebuilt in 1614, but it was eventually closed in 1642 and demolished in 1644 during the Puritan regime, which disapproved of theatre.Reconstruction – Shakespeare’s Globe:
The modern-day Shakespeare’s Globe theatre is a faithful reconstruction of the original, built just a few hundred yards from the original site. The project to rebuild the Globe was spearheaded by the American actor and director Sam Wanamaker, who wanted to restore the theatre to its former glory. Construction began in the 1980s, and the new theatre opened to the public in 1997. Like the original, the modern Globe is an open-air theatre with a thrust stage and the same wooden design and thatched roof. Performances today are held in the warmer months, from April to October, and often replicate the atmosphere of Elizabethan performances, with some attendees standing in the pit as groundlings. • Greensted Church, located in the village of Greensted-juxta- Ongar in Essex, England, holds the title of the oldest wooden church in the world and is also considered the oldest wooden building still standing in Europe. The church's unique and ancient history makes it a significant heritage site, blending Anglo-Saxon craftsmanship with later architectural influences. The wooden nave of the church is believed to date back to around 845 AD, constructed from split oak logs, which are still visible today. These logs form the core structure of the church and represent one of the finest examples of early timber building techniques. The design reflects the Anglo-Saxon method of building with timber, a technique used extensively in early medieval England.Ancient High House:
Built in 1595 by the Dorrington family, High House is a perfect example of Elizabethan timber- framed architecture. Its large, intricate wooden framework, combined with decorative plasterwork, makes it a remarkable representation of 16th-century craftsmanship. The house was designed to reflect the wealth and status of the family and has four storeys, which was highly unusual for a house of this period, especially in a provincial town like Stafford. Throughout its history, High House has been the residence of several notable families, and it has hosted important figures. One of the most famous visitors was King Charles I, who stayed there in 1642 during the English Civil War. The house played a key role during the Civil War period, serving as a headquarters for Royalist forces. Stafford itself was a strategically important town during the war. Today, Ancient High House functions as a museum, managed by Stafford Borough Council. Visitors can explore the house and its permanent exhibits that cover the history of Stafford and the life of the house's previous inhabitants.Moot Hall:
Moot Hall is renowned for its distinctive Tudor architecture, with its timber-framed construction and brick nogging (the infilling between the timber beams). The building’s upper floor is jettied, meaning it overhangs the ground floor, a characteristic feature of medieval and Tudor buildings. Moot Hall served as the town’s council chamber, courtroom, and meeting place for many centuries. Aldeburgh was a Cinque Port, which gave it certain privileges, including self-government and a role in naval defence. Moot Hall was where these local governance activities took place. To this day, Moot Hall continues to serve as the Aldeburgh Town Council's meeting place, making it one of the few ancient buildings still used for its original purpose. Moot Hall houses the Aldeburgh Museum, which showcases the town’s rich history, from its maritime heritage and fishing industry to archaeological finds and the story of Benjamin Britten, Aldeburgh’s famous resident and composer. The museum's exhibits reflect Aldeburgh's development over the centuries, from its Anglo-Saxon origins through to its status as a modern seaside town. Brick infill is rarely used today on dwellings due to the latest building regulations but looks fantastic when it is. It is more common on garage buildings although weatherboarding is most commonly used due to cost.Wightwick Manor
A rare example of a Victorian house built and furnished according to the ideals of the Arts and Crafts and Aesthetic movements. Managed by the National Trust, it is a living showcase of art and design from the late 19th century. The manor was built in two stages, in 1887 and 1893, for Theodore Mander, a wealthy local paint and varnish manufacturer. Mander was deeply influenced by the Arts and Crafts movement, a reaction against the mass production and perceived poor quality of the Industrial Revolution. His inspiration was so direct that it is said he commissioned the house after attending a lecture on "The House Beautiful" given by Oscar Wilde in 1884. The Manders' vision was to create a home where art and craftsmanship were integrated into daily life. Rather than simply collecting art, they decorated their home with works by the leading designers of the day, creating a cohesive and beautifully crafted domestic environment. • Architecture and Design Wightwick Manor was designed by architect Edward Ould in a "mock-Tudor" or "Old English" style. The exterior features a striking black and white timber frame, intricate carved details, tall chimneys, and gabled roofs, which gives it the appearance of an older, more traditional English manor house that evolved over time. However, it is the interior that makes Wightwick truly unique. The house is a museum-quality collection of Arts and Crafts treasures, with a focus on the work of William Morris and his contemporaries. The rooms are decorated with: o William Morris & Co. designs: The house is filled with original Morris wallpapers, fabrics, tapestries, and furnishings. It is one of the few places where visitors can see these designs as they were originally intended—as part of a lived-in home. o Pre-Raphaelite Art: The collection includes significant works by artists associated with the Pre-Raphaelite Brotherhood, such as Dante Gabriel Rossetti, Edward Burne-Jones, and Ford Madox Brown. The collection was largely assembled by Theodore's son, Sir Geoffrey Mander, and his wife Rosalie, after they gifted the house to the National Trust in 1937. o Other Arts and Crafts Makers: The manor also showcases ceramics by William De Morgan and beautiful stained glass by Charles Eamer Kempe. • A Modern House in a Historical Style Despite its historical appearance, Wightwick Manor was built with cutting-edge Victorian technology. It was equipped with electricity and central heating from the start, demonstrating how the Mander family combined a love for traditional aesthetics with the comforts of modern life.Boscobel House
The Story of King Charles II and the Royal Oak
In 1651, following the decisive defeat of his Royalist army at the Battle of Worcester, the young King Charles II found himself a fugitive, hunted by Oliver Cromwell's Parliamentarian forces. He was forced to flee for his life, and his journey led him to the remote Boscobel House, which at the time was a Catholic-owned safe house with several "priest holes" designed to hide persecuted Catholic priests. The house and surrounding woods were part of a secret network of safe houses. On the advice of his supporters, Charles sought refuge there. The most iconic moment of his escape occurred when Parliamentarian soldiers were searching the area. To avoid being seen, Charles and a companion, Colonel William Careless, hid for an entire day in a large oak tree within the woods. From their vantage point, they could see the soldiers searching for them below. This tree, and the story of the king's survival, became known as The Royal Oak. After a night spent in a secret priest hole within the house, Charles continued his long and perilous escape, eventually making it to France. His dramatic flight made Boscobel House a legendary site after his restoration to the throne in 1660. • The House and Grounds Today, Boscobel House is managed by English Heritage. Visitors can explore the picturesque timber- framed house and see the hidden spaces that saved the king's life. The House: The house itself is a fascinating example of a 17th-century hunting lodge that also served a secret purpose as a Catholic retreat. You can see the small, cramped priest holes where Charles and others were hidden from authorities. The Royal Oak: The original Royal Oak tree no longer stands, having been plundered by souvenir hunters over the centuries. However, a descendant of the original tree, often called the "Son of the Royal Oak," stands on the same site, serving as a powerful symbol of the story. Victorian Farmyard: In the 19th century, Boscobel became a working farm. Visitors can explore the surviving farm buildings, including a dairy and a smithy, and meet rare-breed farm animals. Gardens: The grounds feature a period garden, where a miniature hill or "mount" with an arbour on top once stood, adding to the historic feel of the site.Little Moreton Hall
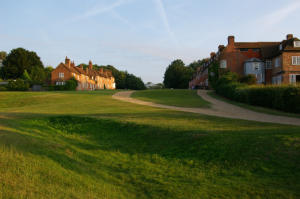
Little Moreton Hall is a remarkable Tudor manor house located near Congleton, Cheshire, England. It’s one of our favourite oak frame buildings in the UK, it’s been around for hundreds of years and is warped in all directions but still standing firm. It is one of around 9,300 Grade I listed structures in England. Distinctive Appearance: The hall is a famous example of half-timbered Tudor architecture. Its most striking features are its "topsy-turvy" and "wonky" appearance, with crooked walls and uneven floors that have charmed visitors and even baffled modern engineers. Construction: The house was built in stages for the prosperous Moreton family. The earliest parts were constructed around 1504-1508, with additions continuing until about 1610. The building's design, with its "extravagant" use of glass, shows a desire to display the family's wealth. The Moat: Little Moreton Hall sits on a small island surrounded by a 33-foot- wide moat. While it may look defensive, the moat was likely a status symbol rather than a functional fortification. Inside the Hall: The interior of the house offers a glimpse into Tudor life. It features a Great Hall, a long gallery for promenading, and ornate details like carved chimney pieces and painted plaster figures. The winding staircases and creaking floors add to its historical charm. History: The Moreton family's wealth came from strategic land purchases after the Black Death and the Dissolution of the Monasteries. They were Royalist supporters during the English Civil War, which led to a decline in their fortunes. The family eventually left the house, which was rented out to tenant farmers for two centuries. Current Status: The hall was passed to the National Trust in 1938 and has been carefully restored. It is now open to the public from April to December, allowing visitors to explore the house, its knot garden, and the surrounding grounds.Dwellings:
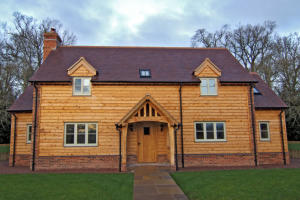
There are many old dwellings around the UK that are timber framed . The most distinctive feature of timber-framed houses is the exposed wooden beams, which form the structural framework of the building. These beams can be arranged in various patterns, creating a decorative and functional element of the design. It’s not always the big palatial manor houses that where you will see the exposed oak look, many smaller dwellings can still be seen dotted around the country. These days, many new oak framed dwellings keep the oak on show internally for the benefit of the owners although many will also have some elements on show externally. We can design an oak building to suite all styles and tastes. History of Oak FramingMedieval and Tudor Architecture:
Oak framing became widely used in medieval England, particularly in the Tudor period. It was the primary method of building houses, halls, and barns. The wood’s strength and availability in Britain made it an ideal building material, and many of these historic timber-framed buildings can still be seen today.Post-and-Beam Construction:
Traditional oak-framed buildings were constructed using a technique known as post-and-beam construction. Large vertical posts were connected to horizontal beams to form the framework of the building. These frames were often infilled with wattle and daub or brick. Originally the beams would be felled by axe and shaped with hand tools before being assembled by hand. Oak was not only the perfect material for buildings it was also perfect for shipbuilding and boatbuilding. Traditional methods are still being taught today at places such as the Shipwright School Workshop.Shipwright School Workshop:
The Shipwright School Workshop at Buckler's Hard is an integral part of this historic village, which played a vital role in British maritime history. Located on the banks of the Beaulieu River in Hampshire, Buckler’s Hard was a significant shipbuilding centre during the 18th century, especially during the time of the Napoleonic Wars. The Shipwright School Workshop offers insight into the traditional techniques of shipbuilding that were employed during this era. • Historical Shipbuilding at Buckler's Hard: Buckler's Hard became prominent in the 18th century as a major shipbuilding village, where ships for the Royal Navy were constructed. The village’s location by the Beaulieu River made it an ideal spot for shipbuilding, with easy access to the forest’s timber, which was crucial for constructing wooden warships. Ships like HMS Agamemnon, HMS Euryalus, and HMS Swiftsure—all of which saw action in the Battle of Trafalgar—were built at Buckler’s Hard. The Shipwright School was originally established to train craftsmen in the art of wooden shipbuilding, ensuring that the skills required for this important task were passed down through generations. • The Shipwright School Workshop Today: The Shipwright School Workshop at Buckler’s Hard serves both as an educational centre and a working site where traditional shipbuilding techniques are demonstrated. Visitors can observe skilled craftsmen using authentic tools and methods to construct and repair wooden boats, much like their predecessors did during the 18th century. The workshop allows visitors to see live demonstrations of traditional woodworking techniques such as planking, framing, and caulking, offering a hands-on look at how these massive warships were built by hand, often using local oak from the New Forest. • Learning and Preservation: The workshop is a key part of preserving and teaching the heritage of maritime craftsmanship. It offers visitors the opportunity to learn about the intricate processes that went into building ships before the advent of modern shipbuilding technologies. Many of the skills taught and demonstrated at the Shipwright School, including woodworking, are part of an effort to ensure these traditional techniques do not disappear with modern industrial methods. • Visitor Experience: Visitors to Buckler’s Hard and the Shipwright School can explore the workshop as part of the Buckler's Hard Maritime Museum. The museum itself tells the story of the village’s shipbuilding past, showcasing models of ships, artefacts from the shipbuilding era, and detailed accounts of life in the village during the height of its naval importance. The Shipwright School adds a dynamic and interactive element to the experience, allowing visitors to connect with history in a tangible way. • Cultural and Historical Importance: Buckler’s Hard and its Shipwright School are an important reminder of the vital role the village played in supporting Britain’s naval supremacy during the 18th century. The workshops not only preserve the practical skills of shipbuilding but also help convey the historical context of Britain's maritime dominance during the period of the Age of Sail. The Shipwright School Workshop is a central part of the Buckler’s Hard experience, offering an in-depth look at traditional shipbuilding and contributing to the preservation of Britain’s maritime heritage. Visitors leave with a better understanding of the skill and effort that went into building the warships that played a key role in British naval history. Key Features of Oak FramingDurability and Strength
Oak is a hardwood known for its strength, durability, and resistance to rot. Once dried, oak becomes even harder and can last for hundreds of years (or even thousands), which is why many ancient oak- framed buildings are still standing. Oak timber is naturally resistant to pests and moisture, making it ideal for external and internal structural use.Mortice and Tenon Joints
The mortice and tenon joint is the hallmark of traditional oak framing. This ancient woodworking technique involves fitting a projecting tenon on one beam into a corresponding mortice hole in another, then securing it with wooden pegs. This method creates strong, stable joints without the need for metal fasteners.Aesthetic Appeal
Oak framing offers a timeless and rustic look. The exposed beams in the interior and exterior of oak- framed buildings create a warm, natural aesthetic that is sought after in both period restorations and new builds. Over time, oak weathers and darkens, developing a rich patina that adds to its charm. Many modern oak-framed houses combine traditional timber beams with large glass panels to create a fusion of classic and contemporary styles.Sustainability
Oak is a sustainable building material when sourced from responsibly managed forests. It is renewable, biodegradable, and has a smaller carbon footprint compared to steel or concrete, making it an eco- friendly choice for construction. Modern Uses of Oak FramingResidential Homes
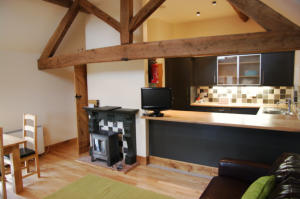
Many modern homes incorporate oak framing in their construction, either as a full frame or as decorative elements. These homes often feature large, open spaces with high ceilings, creating a sense of grandeur and openness. The traditional design principles of oak framing always showed the oak on the outside of the building and the more oak on show was a boast to others on how much money the home owner had. These days building regulations on a new home requires the building to pass an ‘air test’ which old oak structures would never be able to pass. The alternative now is to have an internal oak frame with an air tight ‘skin’ wrapped around the building or if the ‘oak look’ from the outside is desired then a double frame is required if the oak is to also be seen on the inside - what’s the point of impressing the neighbours? Most people now want to see the oak on the inside and get the benefit of the beauty of oak themselves.Extensions
Oak frame extensions are also popular, blending new additions seamlessly with older structures but can also look stunning on more modern buildings.. • Garden Rooms A garden room is usually a gabled structure on the side or rear of the house - often with a glazed gable to allow lots of light into the building. Varying different designs are called garden rooms by some companies. • Traditional Orangeries An orangery originally was a Victorian greenhouse built to grow oranges in the UK, they were often large structures filled with light. Today a traditional orangery will have a flat roof and glazed on three sides • Mansard Roof Orangeries A mansard roof is a small part tiled roof. In a mansard roof orangery you would usually see exposed oak rafters internally for around a metre in height and then a flat roof which may or may not have a glazed lantern to add extra light into the room. Mansard Orangeries are usually added to elevations that have first floor windows enabling a delightful oak building at ground floor but still retaining the views from the upstairs windows. • Conservatories A conservatory has a glass roof and are not a popular due to the problem of trying to regulate heat in the summer. North facing walls in the UK are more likely to have glass roofs as they don’t see as much sunshine.Outbuildings and Barns
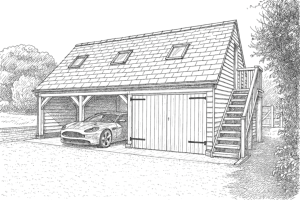
Oak framing is still used in the construction of barns, garages, home offices, pool buildings, pub sheds, gyms and carports, taking advantage of oak's strength and longevity for outdoor structures. Most oak framing companies will have a range of standard garage buildings. From simple single storey one bay garages to multiple bay garage complexes. Two storey garages provide very useful first floor space above the garage usually with an external staircase to give maximum usable space in the garage bays.Restoration of Historic Buildings
Oak framing plays a crucial role in the restoration of historic timber- framed buildings, where traditional techniques are used to preserve the original architecture while ensuring structural stability. Hundreds of years ago they didn’t always get the design correct and some beam ends have over the years been prone to rot if they’ve been left exposed to the elements. This can be resolved by cutting out the affected part of the beam and replacing with new. There are specialist oak restoration companies that can take on this work although this is less likely to happen with modern designs as we better understand the processes. Oak Framing Construction ProcessDesign and Planning
Oak-framed structures are typically custom- designed. Architectural plans are created to fit the client’s specifications and the site’s requirements. These drawings don’t necessarily need to be expensive plans drawn up by an architect, many oak frame companies offer a free design service and will be familiar with the design restrictions of oak. Many architects don’t have the experience of working with oak frames and will often design projects that can’t actually be built in oak. Other design companies such as APK Design have the required knowledge to design something to suit your needs and that can be built using traditional oak framing techniques.Selecting the Timber
The quality of the oak used in framing is crucial. Traditionally, green oak (freshly cut oak) was used because it is easier to work with when it’s still moist. Over time, the oak shrinks and hardens, forming strong joints. Modern oak frames may use seasoned oak, which has been dried and is more stable in size. Green oak is still used in garage buildings but seasoned oak is usually reserved for extensions.Crafting the Frame
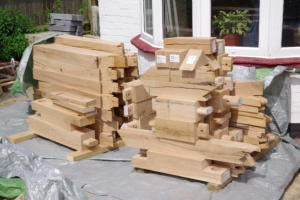
Skilled carpenters and framers use traditional tools and methods to cut and assemble the oak beams. Each piece is cut to size and fitted using mortice and tenon joints. Some companies now use CNC machinery (computer controlled) to cut the oak beams ensuring that everything fits together on site. These ‘kits’ that arrive on site are put together without the need for any cutting on site which results in sometimes quite complicated buildings being erected in a matter of a few days.Assembly
Once crafted, the frame is assembled on- site. The structure is raised into position and secured, often creating a visually stunning, exposed oak framework in the final build. Buildings cut by CNC machinery can be purchased in kit form making them very cost effective against brick and block buildings and much quicker to erect. Standard garage designs are available from many oak framing companies around the UK and can easily be assembled. Even more complicated buildings such as mansard roof orangeries can be assembled by the self builder with the right help & advice.Features
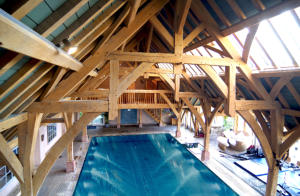
Oak trusses are essential structural elements in timber-framed buildings, providing support for the roof while also adding aesthetic appeal. They come in various designs, each suited for different architectural styles, spans and loads.
The Knot Garden
The Long Gallery

Inner Courtyard

Front Elevation







 About
About
 Products
 Quotations
 Technical
 News
News
 Blog
Blog
 Inspiring Oak Frame Extension Ideas for Your Home
- Which Extension Style Should You choose?
 Jungle of Regulation Is Choking Small-Scale Development
 Is an Oak Frame Conservatory the Perfect Extension for Your Home?
 Oak Frame Flat Roof Extensions
 What should I consider when designing an oak frame extension?
 Contact
 Frequently Asked Questions
 Self Build
 Oak Frame Design
 Grades of Oak
 Longevity of Oak
 Services
 The Process
 Design Requirements
 Site Preparation
 Sustainability
 Construction Methods
 Feasibility Study
 Gallery
 Garages
 Single Storey Garages
 Two Storey Garages
 Garage Complexes
 Extensions
 Garden Rooms
 More Info
 Conservatories
 More Info
 Traditional Orangeries
 Mansard Orangeries
 Garden Buildings
 Annexes
 Entertainment Spaces
 Home Offices
 Shelters
 Pool Buildings
 Stables
 House Designs
 Commercial
 Barn Buildings
 Sport Buildings
 Bespoke Buildings
 Single Storey Garage
 Two Storey Garage
 Garden Rooms, Orangeries & Offices
 Design
 Architectural Design
 Case Studies
 Oak Framing History
 Glossary of Oak Framing
 Oak Patina
 Garage Frame Sections
 Cladding
 Planning
 Planning Reports
 Building Regulations
 Non-Designated Heritage Assets
 Caravan Sites
 Groundworks
 Assembly
 Supply Only Kits
 Turnkey Projects
 Joinery
 Glazing Options
 Lanterns
 Roof Works
 Roof Styles
 Roof Trusses
 Roof Tiling
 Albion Oak
 Employee of the Month
menu html5 by Css3Menu.com


© 2016 - Need help? Contact us on 07967 778808
