Inspiring Oak Frame Extension Ideas for Your
Home
Oak frame extensions add character, charm, and valuable space to any property. Whether you're dreaming of a luxurious living area or a stylish new bathroom, the possibilities with oak framing are endless. We also supply a free design service.
No matter if you're extending a period property or modernizing a semi-detached home, an oak frame extension enhances your space with craftsmanship and timeless
elegance. Beyond its aesthetic appeal, oak is a sustainable building material, making it an eco-friendly choice for home improvements.
With limitless design possibilities, we’ve created thousands of oak frame extension projects to inspire you. From grand, double-height spaces to intimate, cosy rooms,
these ideas showcase the beauty and versatility of oak.
Why Choose an Oak Frame Extension?
While extension costs vary based on materials and finishes, one key advantage of oak framing is
the speed of construction. Much of the work is done off-site, meaning the on-site build is
significantly shorter compared to traditional brick extensions.
The total process of building an oak frame extension takes around six months
Our free design consultation and initial concept can take as little as two to three days. Once the
contract is signed, planning permission takes a minimum of eight weeks. With the oak frame pre-
built, our team typically assembles it on-site within four weeks, including roof and installation.
Oak Frame Extension Ideas
1. Open-Plan Living & Dining Spaces
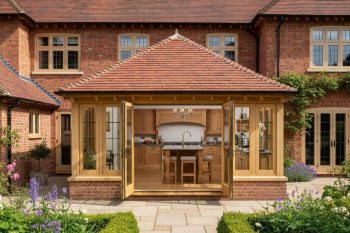
A detached property can undergo transformation with a single-storey oak frame extension. The rear of the home can be reimagined with an open-plan kitchen, dining, and living area, seamlessly connected to the garden via bi-fold doors. The contrast between modern finishes and the natural oak structure creates a striking effect.2. Double-Height Grand Designs
While many oak extensions are placed at the back or side of a property, double height or clerestory projects takes a bold approach with a double-storey oak extension. The dramatic, soaring ceiling and feature glazing create an eye-catching statement, elevating the home’s exterior appeal.3. Cosy and Compact Extensions
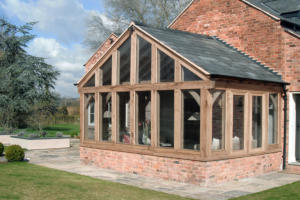
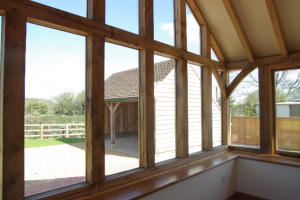
For those who prefer a more intimate space, we can design a charming living room extension that feels like a modern log cabin. With patio doors and large glazed panels on three sides, the space offers a contemporary twist on traditional oak structures.4. Seamless Cottage Extensions
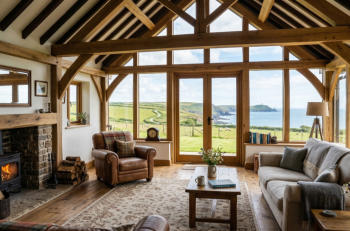
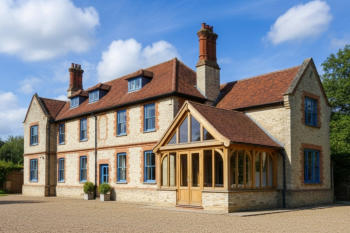
A 17th-century limestone cottage with a thoughtful oak frame extension, blending effortlessly with its historic surroundings will look and feel like it’s part of the original structure. Maximising countryside views, while the use of natural materials ensures harmony between old and new.5. Bespoke Garden Rooms
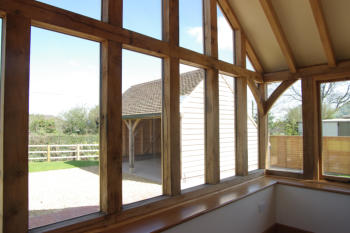
Not all extensions need to follow straight lines. Garden Rooms which are glazed all around with a link to the house with oak-framed windows, can provide a 360° garden view. Complementing the existing architecture while adding a distinctive character.6. Transforming Bungalows
A chalet-style bungalow can be transformed with a remarkable renovation, including a new oak frame extension. Introducing an open-plan living area on the ground floor, with exposed oak beams adding warmth and charm. The Beauty of Oak in Home Extensions Whatever your chosen extension style, ultimately, it's the timber that brings the wow factor, every post and beam has its own unique characteristics, which only improve with age. For homeowners seeking a rustic yet refined interior, mixing wood finishes can create a harmonious design. Innovative Oak Frame Design Solutions • Work-from-Home Solutions: If you need a dedicated workspace but lack room for a full extension, a garage conversion could be a smart alternative. A recent project transformed an old shed and greenhouse footprint into a multifunctional studio and entertainment space with bi-fold doors. • Glazed Link Extensions: If you prefer a detached garden room but still want easy access, a glazed link extension can connect new and old seamlessly while maximizing natural light. • Period Property Expansions: When extending a historic home, careful material selection is crucial. A Grade I listed 16th-century cottage was sympathetically doubled in size using 31 tonnes of oak, with matching roof tiles and brick stain ensuring a seamless transition between old and new. • Modern Home Extensions: Oak frame buildings also work surprisingly well on modern buildings and we can design something more contemporary to suit the home. Maximizing Character and Comfort For a rustic yet elegant feel, exposed oak beams and vaulted ceilings create an architectural statement. A breathtaking example of this design philosophy showcases a home with a cathedral- like ceiling, where oak detailing enhances both structure and aesthetics. To add warmth, underfloor heating can be installed, eliminating the need for radiators while maintaining the beauty of exposed brick walls and oak beams. A well-placed log burner can serve as both a heat source and a stylish focal point. Glazing Options • Bi-fold doors: Create seamless indoor-outdoor transitions • Face glazing: Provides a sleek, modern look while allowing for natural movement of the oak frame • Infill glazing: Allows for opening lights for a nice through breeze in the summer. • Direct glazing: Fixing glass direct to the rebated oak frame • Roof glazing: Adds extra light, with options like skylights or a partially solid roof for temperature control Structural Considerations Oak frames use green oak, which naturally shrinks and moves over time. Proper design calculations are essential to maintain structural integrity. Extensions can be built to any size, though conservatories must meet glazing percentage requirements. Large spans (up to 6 meters) are achievable without central support posts, creating a spacious and open layout. Heating & Ventilation Given the high level of glazing, heating and ventilation must be carefully planned. Options include: • Underfloor heating – Efficient and space-saving • Log-burning stoves – Adds character and warmth • Electric heaters – Flexible but can be costly to run • Roof vents & opening windows – Essential for temperature control and air circulation Costs & Budgeting The cost of an oak frame conservatory varies based on materials, design complexity, and finishes. On average, a high-quality oak frame extension costs around £50,000, covering the oak frame, glazing, joinery, and roofing. Tips for Cost Reduction: • Opt for simpler designs to minimize material and labour costs. • Reduce the amount of exposed oak to cut expenses. • Choose cost-effective glazing and roofing options. • Plan heating and ventilation solutions carefully to avoid costly inefficiencies. Conclusion Oak frame extensions offer versatility, sustainability, and enduring beauty. Whether you’re looking to create a modern open-plan space, a cosy living area, or a grand architectural statement, oak can seamlessly blend with both traditional and contemporary designs. With thoughtful planning and expert craftsmanship, your extension can enhance your home’s character while adding functional, long-lasting value.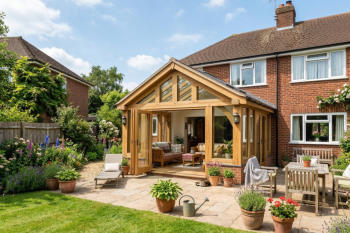










© 2016
Inspiring Oak Frame
Extension Ideas for
Your Home
Oak frame extensions add character, charm, and valuable space to any property. Whether you're dreaming of a luxurious living area or a stylish new bathroom, the possibilities with oak framing are endless. We also supply a free design service.

No matter if you're extending a period property or modernizing a semi-
detached home, an oak frame extension enhances your space with
craftsmanship and timeless elegance. Beyond its aesthetic appeal, oak is a
sustainable building material, making it an eco-friendly choice for home
improvements.
With limitless design possibilities, we’ve created thousands of oak frame
extension projects to inspire you. From grand, double-height spaces to
intimate, cosy rooms, these ideas showcase the beauty and versatility of oak.
Why Choose an Oak Frame
Extension?
While extension costs vary based on materials and finishes, one key advantage of oak framing is the speed of construction. Much of the work is done off-site, meaning the on-site build is significantly shorter compared to traditional brick extensions. The total process of building an oak frame extension takes around six months Our free design consultation and initial concept can take as little as two to three days. Once the contract is signed, planning permission takes a minimum of eight weeks. With the oak frame pre-built, our team typically assembles it on-site within four weeks, including roof and installation.Oak Frame Extension Ideas
1. Open-Plan Living & Dining Spaces
A detached property can undergo transformation with a single-storey oak frame extension. The rear of the home can be reimagined with an open-plan kitchen, dining, and living area, seamlessly connected to the garden via bi-fold doors. The contrast between modern finishes and the natural oak structure creates a striking effect.2. Double-Height Grand Designs
While many oak extensions are placed at the back or side of a property, double height or clerestory projects takes a bold approach with a double- storey oak extension. The dramatic, soaring ceiling and feature glazing create an eye-catching statement, elevating the home’s exterior appeal.3. Cosy and Compact Extensions
For those who prefer a more intimate space, we can design a charming living room extension that feels like a modern log cabin. With patio doors and large glazed panels on three sides, the space offers a contemporary twist on traditional oak structures.4. Seamless Cottage Extensions
A 17th-century limestone cottage with a thoughtful oak frame extension, blending effortlessly with its historic surroundings will look and feel like it’s part of the original structure. Maximising countryside views, while the use of natural materials ensures harmony between old and new.5. Bespoke Garden Rooms
Not all extensions need to follow straight lines. Garden Rooms which are glazed all around with a link to the house with oak-framed windows, can provide a 360° garden view. Complementing the existing architecture while adding a distinctive character.6. Transforming Bungalows
A chalet-style bungalow can be transformed with a remarkable renovation, including a new oak frame extension. Introducing an open-plan living area on the ground floor, with exposed oak beams adding warmth and charm.The Beauty of Oak in Home
Extensions
Whatever your chosen extension style, ultimately, it's the timber that brings the wow factor, every post and beam has its own unique characteristics, which only improve with age. For homeowners seeking a rustic yet refined interior, mixing wood finishes can create a harmonious design.Innovative Oak Frame Design
Solutions
• Work-from-Home Solutions: If you need a dedicated workspace but lack room for a full extension, a garage conversion could be a smart alternative. A recent project transformed an old shed and greenhouse footprint into a multifunctional studio and entertainment space with bi- fold doors. • Glazed Link Extensions: If you prefer a detached garden room but still want easy access, a glazed link extension can connect new and old seamlessly while maximizing natural light. • Period Property Expansions: When extending a historic home, careful material selection is crucial. A Grade I listed 16th-century cottage was sympathetically doubled in size using 31 tonnes of oak, with matching roof tiles and brick stain ensuring a seamless transition between old and new. • Modern Home Extensions: Oak frame buildings also work surprisingly well on modern buildings and we can design something more contemporary to suit the home. Maximizing Character and Comfort For a rustic yet elegant feel, exposed oak beams and vaulted ceilings create an architectural statement. A breathtaking example of this design philosophy showcases a home with a cathedral-like ceiling, where oak detailing enhances both structure and aesthetics. To add warmth, underfloor heating can be installed, eliminating the need for radiators while maintaining the beauty of exposed brick walls and oak beams. A well-placed log burner can serve as both a heat source and a stylish focal point.Glazing Options
• Bi-fold doors: Create seamless indoor-outdoor transitions • Face glazing: Provides a sleek, modern look while allowing for natural movement of the oak frame • Infill glazing: Allows for opening lights for a nice through breeze in the summer. • Direct glazing: Fixing glass direct to the rebated oak frame • Roof glazing: Adds extra light, with options like skylights or a partially solid roof for temperature controlStructural Considerations
Oak frames use green oak, which naturally shrinks and moves over time. Proper design calculations are essential to maintain structural integrity. Extensions can be built to any size, though conservatories must meet glazing percentage requirements. Large spans (up to 6 meters) are achievable without central support posts, creating a spacious and open layout.Heating & Ventilation
Given the high level of glazing, heating and ventilation must be carefully planned. Options include: • Underfloor heating – Efficient and space-saving • Log-burning stoves – Adds character and warmth • Electric heaters – Flexible but can be costly to run • Roof vents & opening windows – Essential for temperature control and air circulationCosts & Budgeting
The cost of an oak frame conservatory varies based on materials, design complexity, and finishes. On average, a high-quality oak frame extension costs around £50,000, covering the oak frame, glazing, joinery, and roofing.Tips for Cost Reduction:
• Opt for simpler designs to minimize material and labour costs. • Reduce the amount of exposed oak to cut expenses. • Choose cost-effective glazing and roofing options. • Plan heating and ventilation solutions carefully to avoid costly inefficiencies.Conclusion
Oak frame extensions offer versatility, sustainability, and enduring beauty. Whether you’re looking to create a modern open-plan space, a cosy living area, or a grand architectural statement, oak can seamlessly blend with both traditional and contemporary designs. With thoughtful planning and expert craftsmanship, your extension can enhance your home’s character while adding functional, long-lasting value.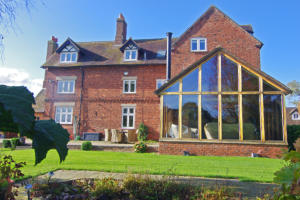







 About
About
 Products
 Quotations
 Technical
 News
News
 Blog
Blog
 Inspiring Oak Frame Extension Ideas for Your Home
- Which Extension Style Should You choose?
 Jungle of Regulation Is Choking Small-Scale Development
 Is an Oak Frame Conservatory the Perfect Extension for Your Home?
 Oak Frame Flat Roof Extensions
 What should I consider when designing an oak frame extension?
 Contact
 Frequently Asked Questions
 Self Build
 Oak Frame Design
 Grades of Oak
 Longevity of Oak
 Services
 The Process
 Design Requirements
 Site Preparation
 Sustainability
 Construction Methods
 Feasibility Study
 Gallery
 Garages
 Single Storey Garages
 Two Storey Garages
 Garage Complexes
 Extensions
 Garden Rooms
 More Info
 Conservatories
 More Info
 Traditional Orangeries
 Mansard Orangeries
 Garden Buildings
 Annexes
 Entertainment Spaces
 Home Offices
 Shelters
 Pool Buildings
 Stables
 House Designs
 Commercial
 Barn Buildings
 Sport Buildings
 Bespoke Buildings
 Single Storey Garage
 Two Storey Garage
 Garden Rooms, Orangeries & Offices
 Design
 Architectural Design
 Case Studies
 Oak Framing History
 Glossary of Oak Framing
 Oak Patina
 Garage Frame Sections
 Cladding
 Planning
 Planning Reports
 Building Regulations
 Non-Designated Heritage Assets
 Caravan Sites
 Groundworks
 Assembly
 Supply Only Kits
 Turnkey Projects
 Joinery
 Glazing Options
 Lanterns
 Roof Works
 Roof Styles
 Roof Trusses
 Roof Tiling
 Albion Oak
 Employee of the Month
menu html5 by Css3Menu.com


© 2016 - Need help? Contact us on 07967 778808
