Which Extension Style Should You Choose?
Oak Conservatory, Oak Orangery or Oak Garden Room Thinking about adding a beautiful oak-framed extension to your home, but unsure which style suits you best? Whether you’re considering a conservatory, orangery or garden room, each option brings added light, space and value. The main differences come down to roof design, glazing and the overall atmosphere of the space.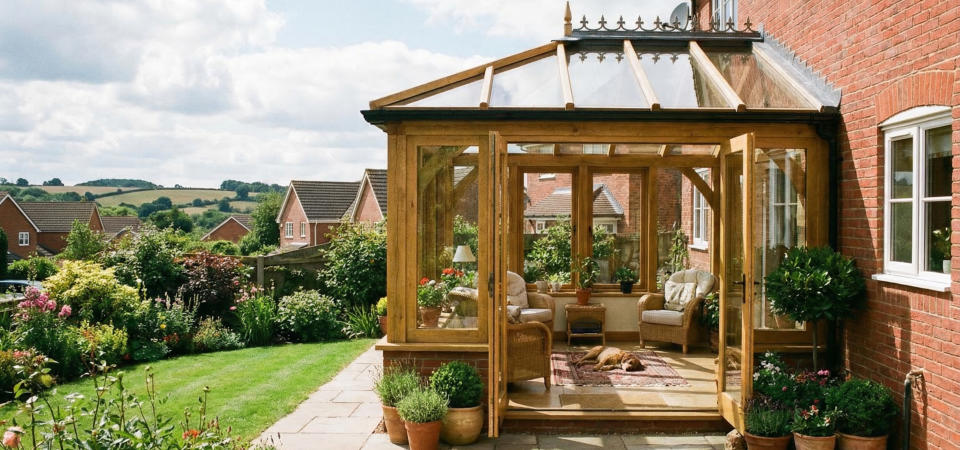
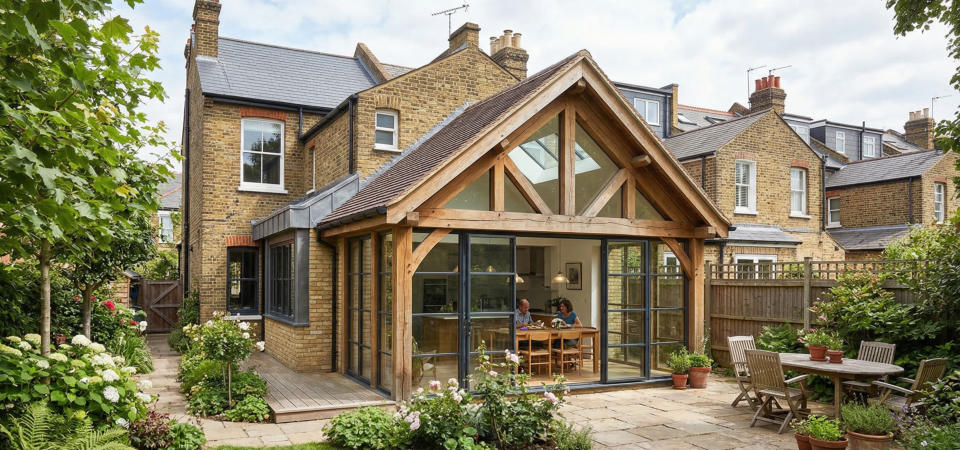
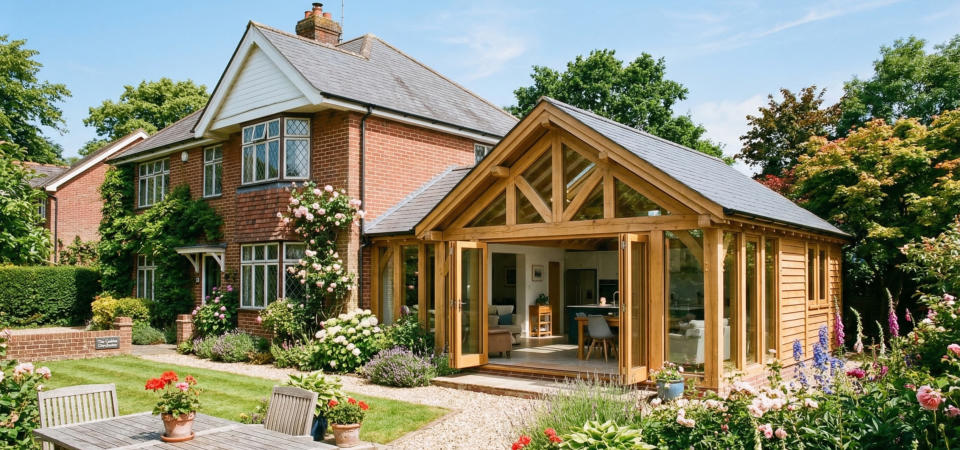
A guide to help you choose the perfect oak extension for your home.
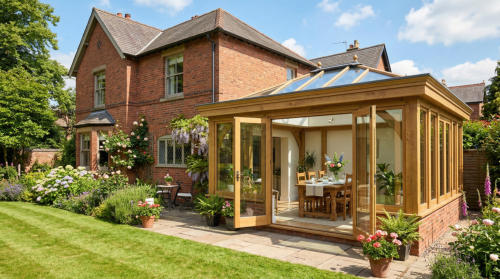
What’s the Difference? The key distinction between these three styles lies in the roof structure and the balance between glass and timber: Conservatories: Predominantly glass, including the roof Orangeries: A blend of glazing, oak and a flat or partially tiled roof with a lantern Garden Rooms: Fully tiled, insulated pitched roofs with prominent oak features Oak Conservatories Often known as sunrooms or glass rooms, conservatories are the most recognisable style of extension. With fully glazed walls and roofs, they maximise natural light and offer uninterrupted views of your garden. While older designs could be uncomfortable in extreme temperatures, modern features like bi-fold doors, solar-control glazing and discreet heating systems now make conservatories suitable for year-round use. Traditionally built with uPVC, many homeowners are now opting for oak-framed conservatories. Oak offers a timeless, natural appearance, excellent durability, and strong eco credentials. It’s also frequently favoured by planning authorities, particularly for period or listed properties. The Orangery Originating in Renaissance Italy as a way to protect citrus trees during winter, orangeries were designed to combine warmth with natural light. Today, they offer a more balanced mix of glazing, oak framework and insulated roofing compared to conservatories. This balance helps maintain a comfortable temperature throughout the year - cool in summer and warm in winter. A defining feature of an orangery is the roof lantern (or skylight), which acts as a central focal point. It brings in overhead daylight, enhancing the sense of space and creating a bright, uplifting environment - ideal for kitchens, dining areas or living spaces.Traditional Orangery
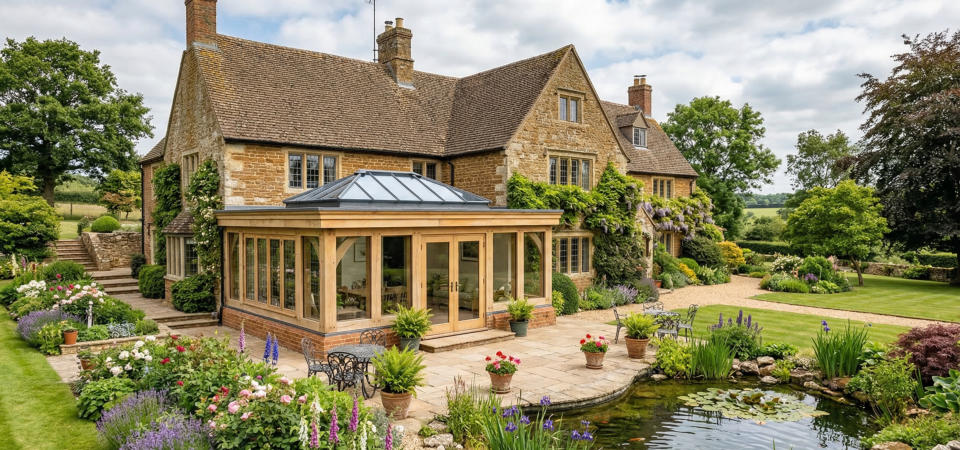
The traditional design features a flat roof, making it ideal for extensions beneath first-floor windows. This allows for generous ceiling heights and the potential for full-height glazing, creating a bright, open feel. With its clean lines and minimalist structure, the traditional orangery suits both modern homes and period properties looking for a contemporary touch. There are two different roof styles for traditional flat roof orangeries - one has guttering fixed to the outside of the oak fascia, the other has a hidden gutter behind the fascia.Tiled Orangery (Mansard Style)
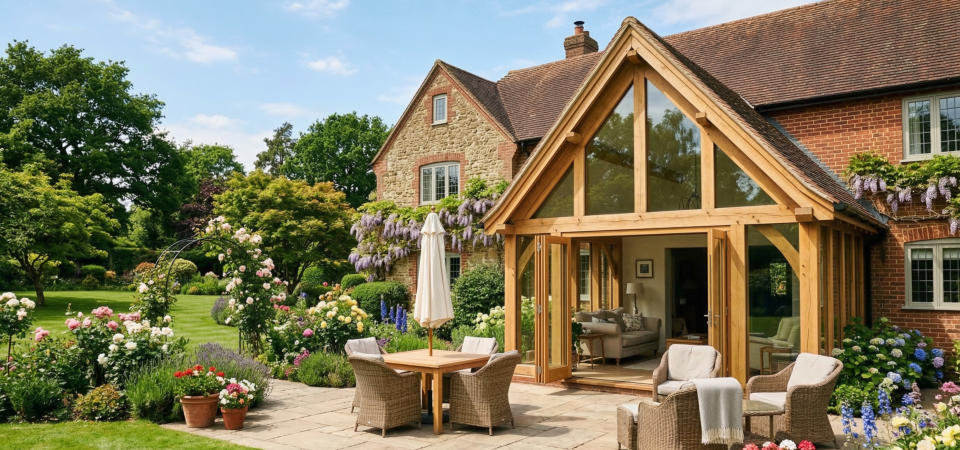
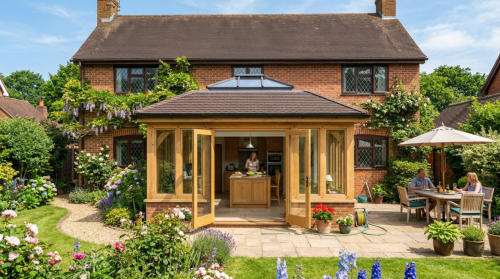
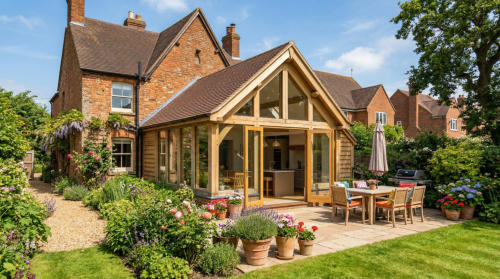
Also known as a mansard orangery, this design combines a flat central roof housing the lantern (if required) with pitched, tiled sides that can be matched to your existing roof. This creates a seamless transition between the extension and your home. Inside, exposed oak rafters add warmth and character, often drawing attention to the central lantern. Many homeowners enhance this feature with a statement light fixture to create a striking focal point. The lantern can be a fixed glazed system or our preferred ‘ribbon’ lantern with 300mm glazed upstand allowing top hung opening vents. The Garden Room Oak garden rooms are designed for year-round comfort, thanks to their fully tiled and insulated pitched roofs. This structure helps maintain a consistent indoor temperature, regardless of the season. A standout feature is the glazed gable end, which frames garden views beautifully while allowing natural light to flood the space. High ceilings add to the sense of openness, while optional exposed oak trusses and rafters introduce warmth and architectural interest. For a more contemporary look, hidden structural elements can also be incorporated leaving a flush plasterboard ceiling usually with oak purlins. Externally, garden rooms can be customised to blend seamlessly with your home - matching roof tiles, brickwork and roof pitch - so the extension feels like a natural continuation of the property. Choosing the Right Style Choose a conservatory if you want maximum light and a strong connection to the outdoors Opt for an orangery if you prefer a balanced, versatile living space with a striking central feature Select a garden room for a solid, fully integrated extension with year-round comfort and architectural presence Each option offers its own unique benefits - so the right choice depends on how you want to use your space and the style of your home.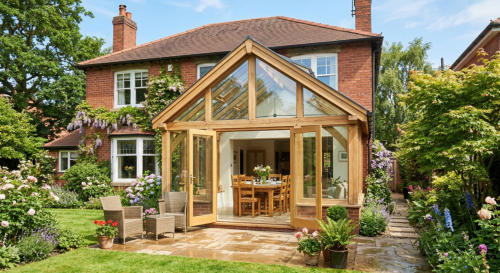

© 2016

Which Extension Style Should You
Choose?
Oak Conservatory, Oak Orangery or Oak Garden Room Thinking about adding a beautiful oak-framed extension to your home, but unsure which style suits you best? Whether you’re considering a conservatory, orangery or garden room, each option brings added light, space and value. The main differences come down to roof design, glazing and the overall atmosphere of the space.A guide to help you choose the perfect oak extension
for your home.
What’s the Difference? The key distinction between these three styles lies in the roof structure and the balance between glass and timber: Conservatories: Predominantly glass, including the roof Orangeries: A blend of glazing, oak and a flat or partially tiled roof with a lantern Garden Rooms: Fully tiled, insulated pitched roofs with prominent oak features Oak Conservatories Often known as sunrooms or glass rooms, conservatories are the most recognisable style of extension. With fully glazed walls and roofs, they maximise natural light and offer uninterrupted views of your garden. While older designs could be uncomfortable in extreme temperatures, modern features like bi-fold doors, solar-control glazing and discreet heating systems now make conservatories suitable for year-round use. Traditionally built with uPVC, many homeowners are now opting for oak-framed conservatories. Oak offers a timeless, natural appearance, excellent durability, and strong eco credentials. It’s also frequently favoured by planning authorities, particularly for period or listed properties. The Orangery Originating in Renaissance Italy as a way to protect citrus trees during winter, orangeries were designed to combine warmth with natural light. Today, they offer a more balanced mix of glazing, oak framework and insulated roofing compared to conservatories. This balance helps maintain a comfortable temperature throughout the year - cool in summer and warm in winter. A defining feature of an orangery is the roof lantern (or skylight), which acts as a central focal point. It brings in overhead daylight, enhancing the sense of space and creating a bright, uplifting environment - ideal for kitchens, dining areas or living spaces.Traditional Orangery
The traditional design features a flat roof, making it ideal for extensions beneath first-floor windows. This allows for generous ceiling heights and the potential for full-height glazing, creating a bright, open feel. With its clean lines and minimalist structure, the traditional orangery suits both modern homes and period properties looking for a contemporary touch. There are two different roof styles for traditional flat roof orangeries - one has guttering fixed to the outside of the oak fascia, the other has a hidden gutter behind the fascia.Tiled Orangery (Mansard Style)
Also known as a mansard orangery, this design combines a flat central roof housing the lantern (if required) with pitched, tiled sides that can be matched to your existing roof. This creates a seamless transition between the extension and your home. Inside, exposed oak rafters add warmth and character, often drawing attention to the central lantern. Many homeowners enhance this feature with a statement light fixture to create a striking focal point. The lantern can be a fixed glazed system or our preferred ‘ribbon’ lantern with 300mm glazed upstand allowing top hung opening vents. The Garden Room Oak garden rooms are designed for year-round comfort, thanks to their fully tiled and insulated pitched roofs. This structure helps maintain a consistent indoor temperature, regardless of the season. A standout feature is the glazed gable end, which frames garden views beautifully while allowing natural light to flood the space. High ceilings add to the sense of openness, while optional exposed oak trusses and rafters introduce warmth and architectural interest. For a more contemporary look, hidden structural elements can also be incorporated leaving a flush plasterboard ceiling usually with oak purlins. Externally, garden rooms can be customised to blend seamlessly with your home - matching roof tiles, brickwork and roof pitch - so the extension feels like a natural continuation of the property. Choosing the Right Style Choose a conservatory if you want maximum light and a strong connection to the outdoors Opt for an orangery if you prefer a balanced, versatile living space with a striking central feature Select a garden room for a solid, fully integrated extension with year-round comfort and architectural presence Each option offers its own unique benefits - so the right choice depends on how you want to use your space and the style of your home.


 About
About
 Products
 Quotations
 Technical
 News
News
 Blog
Blog
 Inspiring Oak Frame Extension Ideas for Your Home
- Which Extension Style Should You choose?
 Jungle of Regulation Is Choking Small-Scale Development
 Is an Oak Frame Conservatory the Perfect Extension for Your Home?
 Oak Frame Flat Roof Extensions
 What should I consider when designing an oak frame extension?
 Contact
 Frequently Asked Questions
 Self Build
 Oak Frame Design
 Grades of Oak
 Longevity of Oak
 Services
 The Process
 Design Requirements
 Site Preparation
 Sustainability
 Construction Methods
 Feasibility Study
 Gallery
 Garages
 Single Storey Garages
 Two Storey Garages
 Garage Complexes
 Extensions
 Garden Rooms
 More Info
 Conservatories
 More Info
 Traditional Orangeries
 Mansard Orangeries
 Garden Buildings
 Annexes
 Entertainment Spaces
 Home Offices
 Shelters
 Pool Buildings
 Stables
 House Designs
 Commercial
 Barn Buildings
 Sport Buildings
 Bespoke Buildings
 Single Storey Garage
 Two Storey Garage
 Garden Rooms, Orangeries & Offices
 Design
 Architectural Design
 Case Studies
 Oak Framing History
 Glossary of Oak Framing
 Oak Patina
 Garage Frame Sections
 Cladding
 Planning
 Planning Reports
 Building Regulations
 Non-Designated Heritage Assets
 Caravan Sites
 Groundworks
 Assembly
 Supply Only Kits
 Turnkey Projects
 Joinery
 Glazing Options
 Lanterns
 Roof Works
 Roof Styles
 Roof Trusses
 Roof Tiling
 Albion Oak
 Employee of the Month
menu html5 by Css3Menu.com


© 2016 - Need help? Contact us on 07967 778808
