Feasibility Study
When choosing to build or design a new house there are many things to consider however the most testing problem, for most people is finding the right plot in the first place! We have always believed that finding the perfect location is more important than the plot itself. The best plots of land have already been snapped up and any that haven’t is usually because there is a very good reason why nobody has already built there.Attention to Detail:
An architectural feasibility study is a crucial, early-stage analysis of a proposed building project. It determines if the project is realistic and worth pursuing before significant time and money are invested. Architects conduct these studies to provide you with a comprehensive evaluation of a project's viability from an architectural, financial and regulatory perspective. An RIBA Architect will take into account all aspects of the site - the sunrise and sunset positions are obviously important but if your site doesn’t lend itself to designing a building to suit the sunrise insomuch that the sun might stream into your bedroom in the morning but when you look out of your window you are staring at next door’s gable end and your bathroom has sea views, then aligning the bedroom with the sunrise isn’t necessarily the best option. Although we will carry out a feasibility study if instructed, we will take into account what you want from your new dream home and listen to your requirements. The study identifies potential opportunities, risks and challenges, helping to ensure the project aligns with your goals and is achievable within the given constraints. We can provide this service at a fraction of the cost of an RIBA architect. Whether it be an extension, garage or new dwelling we will give you a good idea of your chances of gaining a planning approval. You should be aware that dedicated planning specialists will mostly be more negative about your chances as they need to keep their success rate high in gaining approvals so they won’t necessarily want to take on the work if they think they’ll get a refusal. Architects tend to be over confident of the chances of getting an approval as they get paid regardless and usually take a percentage of the cost to build. At Albion Oak we will give you an honest opinion an your prospects.Key Components
Architectural feasibility studies typically include several key components that provide a holistic view of the project's viability. On garages and extensions this is a very simple process and relatively easy to determine your chances of gaining approval. New dwellings are more complicated and require much more analysis. We can create basic sketch designs of the type of property you require and advise on whether to apply for a pre app to find out if your ideas are likely to be favourable to the local authority. This can even done before you decide to purchase the site. • Site Analysis: This is a detailed evaluation of the property's physical characteristics. It assesses the site's topography, access, environmental factors and existing structures. The analysis also considers utilities, neighbouring properties and any potential physical limitations or advantages of the location. • Regulatory Review: This component involves a deep dive into local, state and national regulations. The team reviews zoning ordinances, building codes and environmental laws that could impact the project. This step is critical for identifying potential legal hurdles and ensuring the project can gain necessary approvals and permits. • Financial Assessment: This analysis determines the project's economic viability. The team provides a preliminary estimate of the costs, including land acquisition, construction, permits and long-term operational and maintenance expenses. This is often compared against projected revenue or value to determine if the project is financially sound. • Design Evaluation: The study assesses the initial design concepts to ensure they are practical and meet the project's functional and aesthetic goals. It explores different design alternatives and outlines the potential for development in terms of building height, size and layout. This provides you with an early visual representation and helps refine the project scope. • Risk Analysis: This element systematically identifies and evaluates potential risks, such as unexpected site conditions (e.g., soil contamination), market fluctuations, or construction delays. The study proposes mitigation strategies to address these risks, helping to protect the client's investment.How the Study is Conducted
The process of conducting an architectural feasibility study is a collaborative and investigative one. • Initial Consultation: The process begins with the architect and client discussing the project's vision, objectives and budget. The architect works to understand the client's goals and the underlying assumptions of the project. • Research and Data Collection: We conduct extensive research, which includes a desktop study to review planning history, local planning policies and comparable projects. This is supplemented by a physical site visit to assess the property's specific conditions. • Analysis and Design Exploration: Based on the collected data, we analyse the opportunities and constraints and then develop preliminary design sketches and massing studies (basic 3D models) to explore different options for the site. • Reporting: The findings are compiled into a comprehensive report. This document presents a summary of the research, a breakdown of the key findings and a discussion of the project's viability. The report often includes sketch designs, cost estimates and a recommended path forward, empowering you to make a well- informed decision.Finished Result
Assuming planning is approved, you are then free to get quotes to build your property - alternatively if you wish to enter into an agreement for Albion Oak to be the designated supplier we will deduct the cost of the feasibility study from your building costs.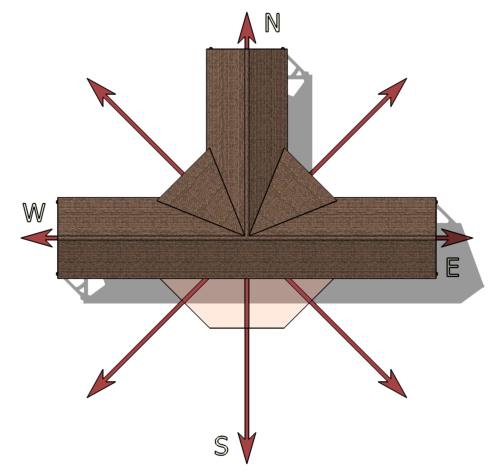
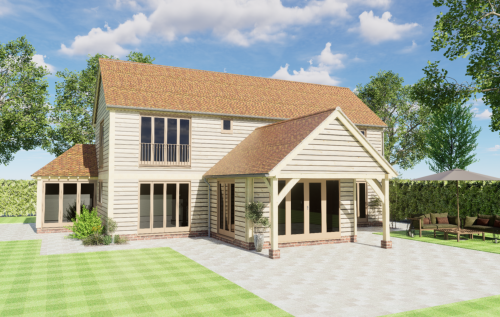
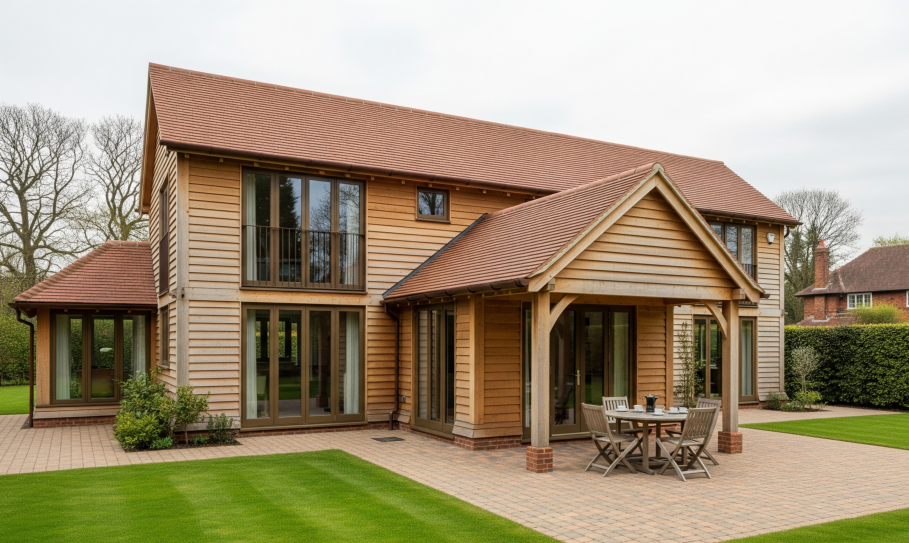
Equinox
Equinox
Sunrise
Summer
Solstice
Sunset
Summer
Solstice
Sunset
Winter
Solstice
Sunrise
Winter
Solstice

© 2016

Key Characteristics and Appeal:
• Aesthetic Appeal: The inherent beauty of exposed oak timbers, with their rich tones and distinctive grain patterns, provides a warm, natural and inviting atmosphere. The traditional craftsmanship, involving mortice and tenon joints, adds character and a sense of timeless elegance. Oak frames can complement both traditional and contemporary architectural styles. • Versatility: Oak-framed entertainment spaces can be designed for a multitude of uses, including: o Entertainment Venues: With open-plan layouts, these can accommodate dining, dancing and even catering facilities, often with bi-folding doors to seamlessly connect indoor and outdoor spaces. o Garden Rooms: Bright, comfortable spaces for relaxation, work, or entertaining, connecting the indoors with the beauty of the garden. o Outdoor Kitchens/Bars: Covered areas for BBQ’s, pizza ovens, and outdoor bars, allowing for year-round al fresco dining and entertaining. o Hobby Rooms: Studios for art, music, or fitness (e.g., home gyms, yoga studios). o Guest Accommodation/Annexes: Providing private quarters for visitors or independent living spaces for older children or family members. o Pool Houses: Offering changing facilities, storage, or shaded relaxation areas. • Durability and Longevity: Oak is an incredibly strong, dense and durable hardwood, known for its resilience against the elements, rot, decay and pests. Our oak frames are crafted to stand the test of time. Green oak, as it dries, gains even more strength. • Sustainability: Oak is a renewable and sustainable building material, especially when sourced from responsibly managed forests. The production and transportation of oak have a relatively low environmental impact and the long lifespan of oak buildings further contributes to their eco-friendliness. • Natural Insulation and Energy Efficiency: Oak possesses natural insulating properties. When combined with modern insulation methods, energy-efficient glazing and airtight detailing, oak-framed spaces can be very thermally efficient, staying cool in summer and warm in winter. • Natural Light: Our designs often incorporate large windows, bi-fold doors and even skylights or roof lanterns to maximize natural light and offer expansive views of the surrounding landscape.Design Considerations:
We will help with our design team to create the perfect space for your requirements. • Purpose and Layout: We will help to clearly define the primary use of the space to inform its design and layout. Considering how it will integrate with your existing property and whether adjoining rooms need reconfiguring. • Size: Planning the appropriate size to fulfil requirements without creating wasted space is crucial. • Natural Light and Glazing: While large glazed areas are desirable, we will consider the positioning to prevent glare and ensure comfortable temperatures. • Insulation and Heating/Cooling: Essential for year-round comfort. This includes insulated walls, floor, roof and energy-efficient glazing. Options like underfloor heating or air conditioning can be integrated. • Technology Integration: Plan for ample power outlets, reliable Wi-Fi and smart controls for lighting and heating. • Built-in Storage: Custom shelving and discreet storage solutions can help keep the space tidy and functional. • Accessibility: Ensure easy access from the main house, if applicable, with well- planned pathways and entry points. • Matching Existing Architecture: Oak frames can harmonize or contrast with existing homes. Matching roof tiles and brickwork can blend a project seamlessly, while a contemporary contrast can also be a striking solution. • Planning Permission and Building Regulations: Most oak-framed extensions or stand alone buildings if part of the house and habitable will require building regulations approval, covering aspects like structural integrity, insulation, ventilation and fire safety. Planning permission may also be needed, depending on the size and location. Stand alone buildings in the garden are often exempt from Building Regulations. Working with experienced professionals is essential for navigating these requirements.Cost Considerations:
The cost of an oak-framed entertainment space can vary significantly based on size, complexity, design and chosen finishes. General Range: A typical oak- framed extension can range from £25,000 to £80,000. However a stand alone entertainment space in the garden can work out much more cost effective. Per Square Metre: Expect to pay between £1,600 and £2,700 per square metre for an oak framed extension, a simple oak frame for a covered bar area could cost as little as £5,000 to £6,000. Groundworks and roofing costs will be the same for a brick building as they will for an oak building so with the speed that an oak building can be assembled, the costs can be very comparable and any decent builder would be able to assemble one of our supply on kits.Factors Influencing Cost:
Size and Design Complexity: Larger and more intricate designs will naturally cost more. Materials: The quality and type of oak, as well as the specifications for windows, doors, roofing, flooring and insulation. Labour: On brick and block extensions, Architect fees (often 8-15% of total project cost) will add a significant cost to the overall project, building contractors, electricians, plumbers and other tradespeople need to be taken into account. On Albion Oak’s buildings, there are NO design costs and we don’t expect to make any profit from work by other trades people. Site Accessibility: Remote or difficult-to-access sites may incur additional costs. We are happy to work remotely on the initial design but we reserve the right to add delivery charges if you ‘forget’ to tell us the project is to be built in Bermuda. Building Permits and Fees: Planning permission and building regulations applications, party wall agreements and surveys / reports required by the local authority. Finishing Touches: Interior and exterior finishes, fixtures, and landscaping.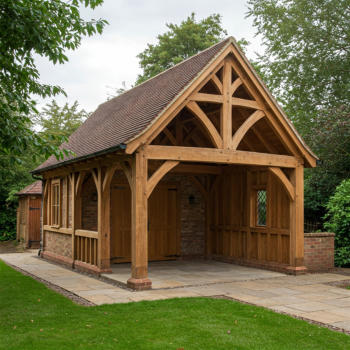
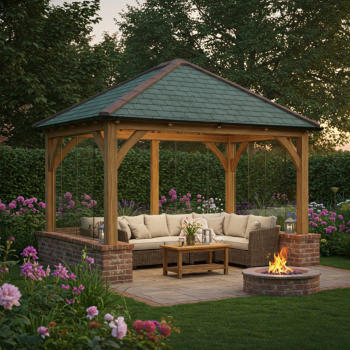
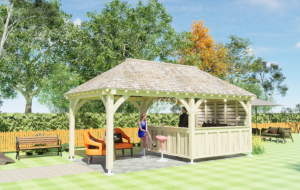
Entertainment
Spaces
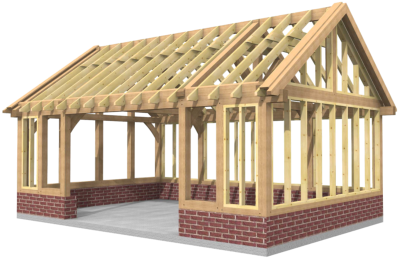
A popular choice for homeowners looking to create versatile, beautiful and durable areas for hosting guests, relaxing, and pursuing hobbies. About
About
 Products
 Quotations
 Technical
 News
News
 Blog
Blog
 Inspiring Oak Frame Extension Ideas for Your Home
- Which Extension Style Should You choose?
 Jungle of Regulation Is Choking Small-Scale Development
 Is an Oak Frame Conservatory the Perfect Extension for Your Home?
 Oak Frame Flat Roof Extensions
 What should I consider when designing an oak frame extension?
 Contact
 Frequently Asked Questions
 Self Build
 Oak Frame Design
 Grades of Oak
 Longevity of Oak
 Services
 The Process
 Design Requirements
 Site Preparation
 Sustainability
 Construction Methods
 Feasibility Study
 Gallery
 Garages
 Single Storey Garages
 Two Storey Garages
 Garage Complexes
 Extensions
 Garden Rooms
 More Info
 Conservatories
 More Info
 Traditional Orangeries
 Mansard Orangeries
 Garden Buildings
 Annexes
 Entertainment Spaces
 Home Offices
 Shelters
 Pool Buildings
 Stables
 House Designs
 Commercial
 Barn Buildings
 Sport Buildings
 Bespoke Buildings
 Single Storey Garage
 Two Storey Garage
 Garden Rooms, Orangeries & Offices
 Design
 Architectural Design
 Case Studies
 Oak Framing History
 Glossary of Oak Framing
 Oak Patina
 Garage Frame Sections
 Cladding
 Planning
 Planning Reports
 Building Regulations
 Non-Designated Heritage Assets
 Caravan Sites
 Groundworks
 Assembly
 Supply Only Kits
 Turnkey Projects
 Joinery
 Glazing Options
 Lanterns
 Roof Works
 Roof Styles
 Roof Trusses
 Roof Tiling
 Albion Oak
 Employee of the Month
menu html5 by Css3Menu.com


© 2016 - Need help? Contact us on 07967 778808
