Building Regulations
Building regulations are a set of legal standards that govern how buildings are designed, constructed and altered to ensure they are safe, healthy and energy- efficient. They apply to most construction projects - from new homes to renovations and extensions.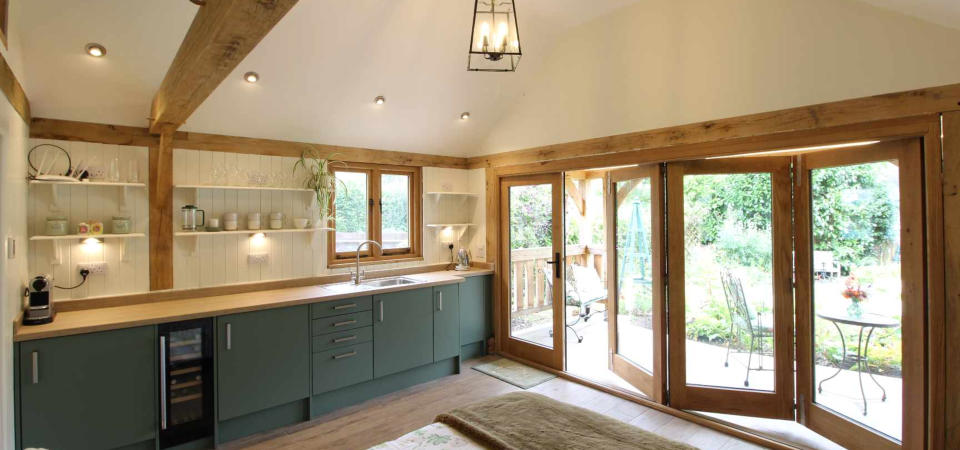
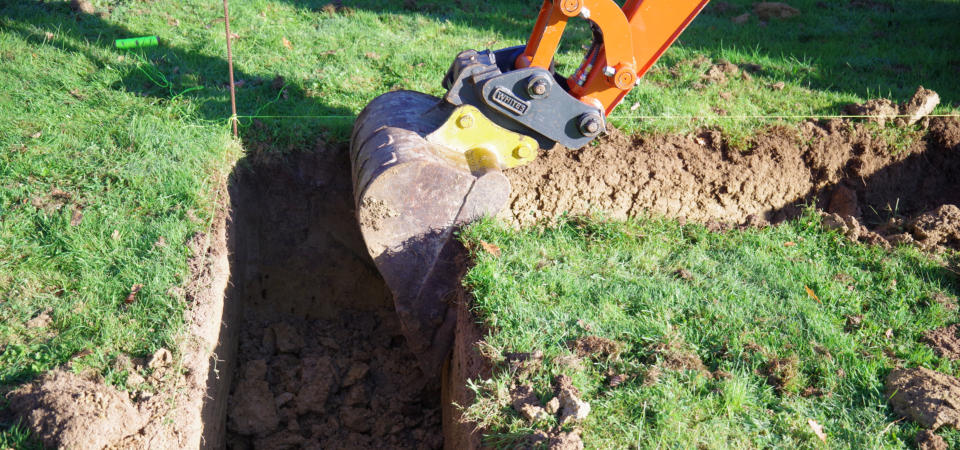
What Building Regulations Cover
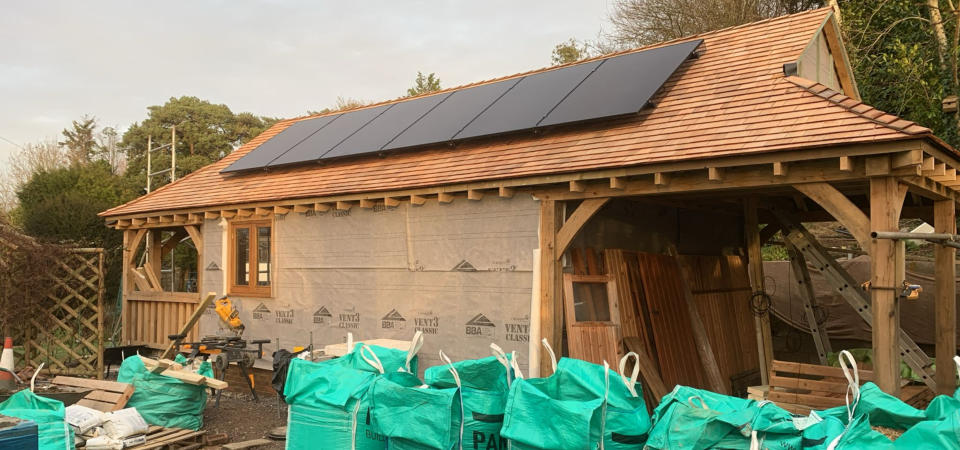
They focus on how a building is built (not what it looks like - that’s planning permission). Key areas include: • Structural safety – making sure the building won’t collapse • Fire safety – escape routes, fire resistance, alarms • Energy efficiency – insulation, heating systems, carbon emissions • Ventilation – airflow and indoor air quality • Drainage & waste disposal – safe plumbing systems • Accessibility – access for people with disabilities • Electrical & gas safetyIn England & Wales
Building regulations are set out in the Building Regulations 2010 and supported by detailed guidance called Approved Documents (Parts A–S). The documents are available online at: https://www.gov.uk/government/collections/approved-documents Examples: • Part A – Structure • Part B – Fire Safety • Part L – Conservation of fuel and power • Part M – Access to and use of buildingsWhen You Need Approval
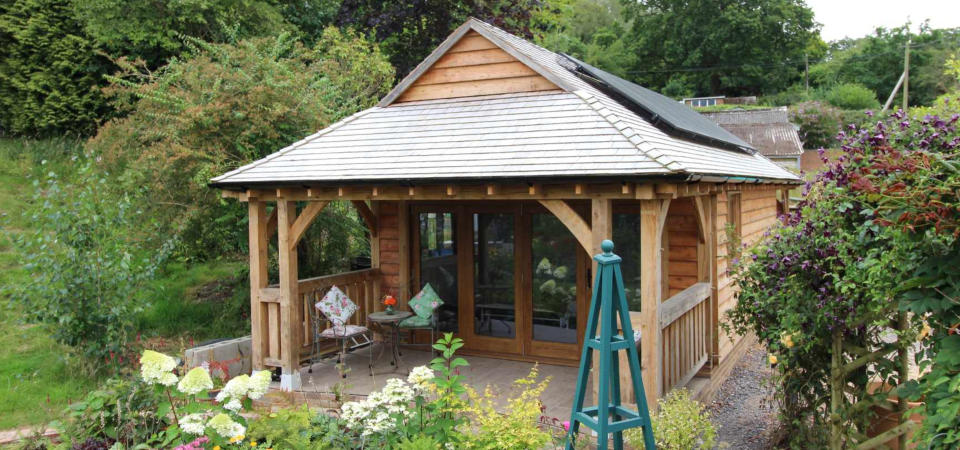
You typically need building regulations approval for: • New buildings • Extensions (e.g. adding a room) • Loft conversions • Structural changes (like removing a load-bearing wall) • Installing certain services (e.g. electrics, boilers) You might also need building regulations approval for many alteration projects, including if you plan to: • replace fuse boxes and connected electrics • install a bathroom that will involve plumbing • change electrics near a bath or shower • put in a fixed air-conditioning system • replace windows and doors • replace roof coverings on pitched and flat roofs • install or replace a heating system • add extra radiators to a heating system You may not need full building regulations approval if: • The building is detached (not attached to your house) • It is single storey • The internal floor area is under 30 square metres • It contains no sleeping accommodation If all of the above are true, the building is often exempt but if it’s within 1 metre of a boundary, it must be made of non-combustible materials. If not, building regulations approval may still be required and any electrical installation must still comply with safety rules.How Approval Works
There are two main routes: • Full Plans Application Detailed plans submitted and approved before work starts • Building Notice Faster, for simpler work (less detailed upfront) Inspections are carried out during construction to ensure compliance.Who Enforces Them
Local authorities or approved inspectors ensure compliance, such as your local council or private firms registered with the Construction Industry Council. What Happens If You Ignore Them • You may have to undo or redo work • Difficulty selling your property • Possible fines or legal actionBuilding Regulations vs Planning Permission
• Building Regulations → safety & construction standards • Planning Permission → appearance, size and impact on surroundings You often need both, but they are separate processes.

© 2016


 About
About
 Products
 Quotations
 Technical
 News
News
 Blog
Blog
 Inspiring Oak Frame Extension Ideas for Your Home
- Which Extension Style Should You choose?
 Jungle of Regulation Is Choking Small-Scale Development
 Is an Oak Frame Conservatory the Perfect Extension for Your Home?
 Oak Frame Flat Roof Extensions
 What should I consider when designing an oak frame extension?
 Contact
 Frequently Asked Questions
 Self Build
 Oak Frame Design
 Grades of Oak
 Longevity of Oak
 Services
 The Process
 Design Requirements
 Site Preparation
 Sustainability
 Construction Methods
 Feasibility Study
 Gallery
 Garages
 Single Storey Garages
 Two Storey Garages
 Garage Complexes
 Extensions
 Garden Rooms
 More Info
 Conservatories
 More Info
 Traditional Orangeries
 Mansard Orangeries
 Garden Buildings
 Annexes
 Entertainment Spaces
 Home Offices
 Shelters
 Pool Buildings
 Stables
 House Designs
 Commercial
 Barn Buildings
 Sport Buildings
 Bespoke Buildings
 Single Storey Garage
 Two Storey Garage
 Garden Rooms, Orangeries & Offices
 Design
 Architectural Design
 Case Studies
 Oak Framing History
 Glossary of Oak Framing
 Oak Patina
 Garage Frame Sections
 Cladding
 Planning
 Planning Reports
 Building Regulations
 Non-Designated Heritage Assets
 Caravan Sites
 Groundworks
 Assembly
 Supply Only Kits
 Turnkey Projects
 Joinery
 Glazing Options
 Lanterns
 Roof Works
 Roof Styles
 Roof Trusses
 Roof Tiling
 Albion Oak
 Employee of the Month
menu html5 by Css3Menu.com


© 2016 - Need help? Contact us on 07967 778808
