Feature Trusses
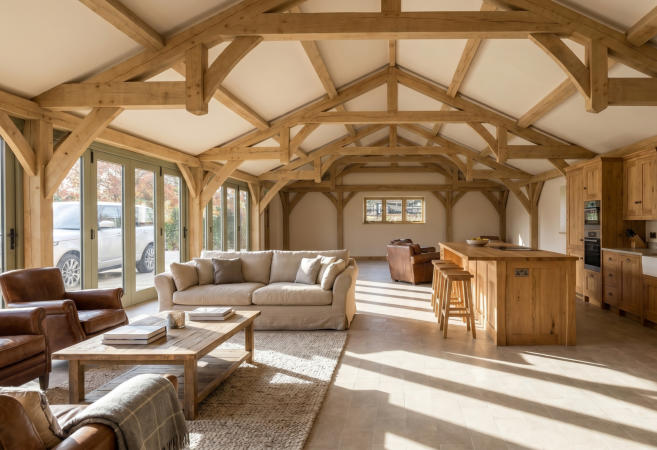
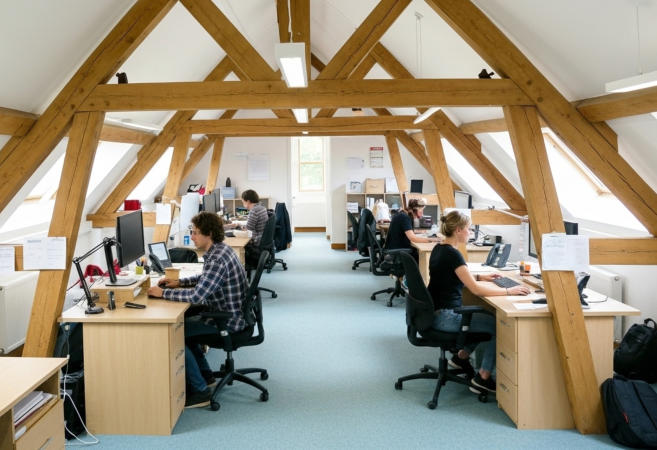
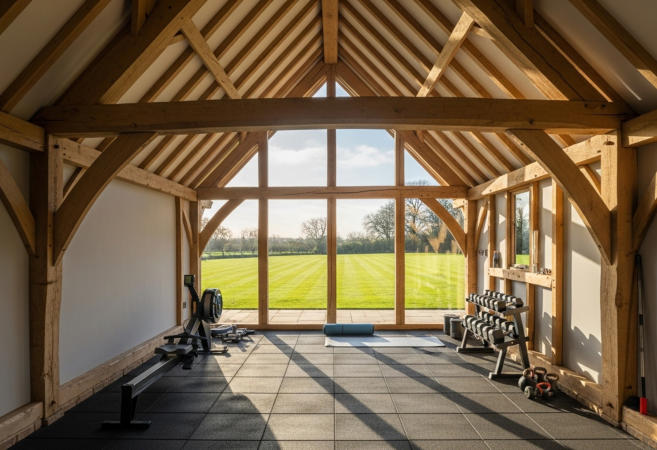
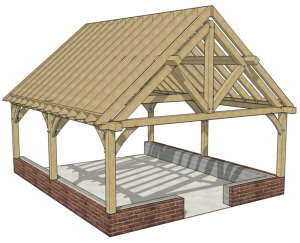
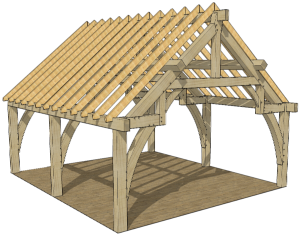
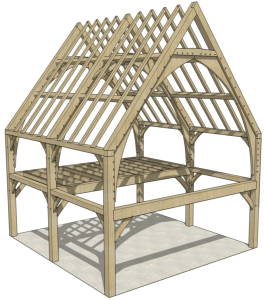
These are the traditional green oak or seasoned oak trusses you commonly see in vaulted ceilings, barns, great halls, and high-end homes. Oak trusses follow the same structural principles as standard timber trusses, but they’re often exposed and used as architectural features. Because oak is strong, trusses can include decorative curves and heavier sections.
Background
Oak buildings typically consist of two eaves
beams (wall plates) which are held together
with tie beams.
These tie beams hold the eaves beams in
place with curved braces that connect the tie
beam to the post with pegged, mortice &
tenon joints to stop the roof load on the
rafters pushing the eaves beams apart.
These tie beams are often a straight beam
spanning the building but they can be
enhanced by using principal rafters (enlarged
rafters) above the tie beams with collars &
posts to form feature trusses.
There are many different styles of truss, some
are designed to increase the possible span
such as a hammer beam truss that can often
be seen in cathedral roofs.
1. King Post Truss
Description: One of the simplest and oldest truss designs, the king post truss features a central vertical post
(king post) connecting the ridge to the base of the truss. Components: Two principal rafters, a king post, and a
tie beam. Uses: Ideal for shorter spans (up to 8 meters) and commonly found in traditional homes, barns, and
small structures. Aesthetic Appeal: Offers a clean and straightforward look, often exposing the woodwork in
the centre of a room.
2. Queen Post Truss
Description: A variation of the king post truss but with
two vertical posts (queen posts) instead of one.
Components: Two principal rafters, two queen posts,
a tie beam, and straining beams. Uses: Suitable for
slightly longer spans (up to 10 meters), often used in
larger rooms or barns. Aesthetic Appeal: Creates an open feel while still providing strong support. The two
posts offer an attractive symmetrical design.
3. Raised Tie Truss
Description: In this design, the tie beam is positioned higher up than in a typical king or queen post truss,
resulting in a more open and spacious interior. Components: Principal rafters, a tie beam that is raised from
the bottom, and supporting struts. Uses: Ideal for creating open-plan interiors with vaulted ceilings while still
providing structural support. Aesthetic Appeal: Perfect for rooms where height and openness are desired, often seen in modern oak-framed homes.
4. Collar Tie Truss
Description: This truss features a horizontal collar (collar tie) that connects two rafters partway up, providing reinforcement without a full tie beam at the base.
Components: Principal rafters and a collar tie. Uses: Suitable for medium spans, typically used when less structural height is required but added strength is still
needed. Aesthetic Appeal: Provides a slightly lower profile than king or queen post trusses, giving a more compact appearance while still showcasing the oak beams.
5. Hammer Beam Truss
Description: One of the most elaborate and decorative truss designs, featuring short horizontal beams
(hammer beams) that project from the walls and support the roof without the need for a full tie beam across
the width. Components: Hammer beams, curved braces, and principal rafters. Uses: Suitable for long spans
(often found in large halls, barns, churches, swimming pools and cathedrals), allowing for wide open spaces
with minimal vertical obstructions. Aesthetic Appeal: Highly decorative, often used in grand, historic buildings.
The hammer beam truss showcases intricate woodwork and creates a dramatic, vaulted ceiling.
6. Scissor Truss
Description: A unique truss where two beams (rafters)
cross each other, resembling scissors, creating an
arched ceiling. Components: Two rafters that intersect
in the middle, forming a vaulted interior. Uses: Ideal
for creating large, open spaces with a vaulted roof without the need for tie beams. Aesthetic Appeal: Offers a
striking and elegant look, making it popular in modern oak-framed buildings with high ceilings.
7. Tie Beam Truss
Description: This truss features a horizontal tie beam at the base of the truss, connecting the two rafters and
providing strong structural support. Components: Principal rafters and a horizontal tie beam. Uses: Commonly
used for shorter spans where heavy loads need to be supported, such as in smaller homes or outbuildings.
Aesthetic Appeal: A simple yet sturdy design, often exposed to showcase the oak beams in traditional timber-
framed homes.
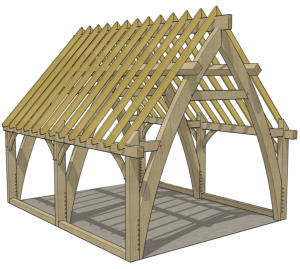
8. Arched Brace Truss
Description: This truss includes arched braces that add both structural strength and aesthetic elegance.
Components: Principal rafters, arched braces, and a tie beam. Uses: Often used in buildings where both strength
and decorative appeal are important, particularly in long spans. Aesthetic Appeal: The arched braces create a
sweeping curve, adding a sense of grace and grandeur to the interior space.
9. Cambered Tie Beam Truss
Description: This truss has a curved tie beam, which is slightly arched rather than straight, offering a more dynamic
look. Components: Principal rafters, a cambered (curved) tie beam, and sometimes struts or braces. Uses: Suitable
for both medium and long spans, often used in barns and traditional buildings. Aesthetic Appeal: The curved tie
beam adds visual interest while still providing strong support, blending functionality with style.
10. Cruck Frame Truss
Description: A rare and ancient truss design where the
trusses are made from curved timber that extends from the
ground to the roof ridge. Components: Two large curved
timbers (crucks) that meet at the ridge, with additional supports. Uses: Historically used in medieval homes
and barns, often found in period restorations or buildings seeking an ancient, organic appearance. Aesthetic
Appeal: Offers a rustic, old-world charm, with the naturally curved oak beams providing a unique and dramatic
visual effect.
Key Considerations for Choosing Oak Trusses
Span and Load:
The type of truss you choose will depend largely on the span of the roof and the loads it needs to support (both live and dead loads). Some trusses are better suited for long spans, while others are ideal for shorter spans.Aesthetic Goals:
Oak trusses can dramatically affect the look and feel of a space. Consider whether you want a simple, rustic look or a more elaborate, decorative design.Cost and Complexity:
More complex truss designs, like hammer beam or arched brace trusses, tend to be more expensive and require skilled craftsmanship. Simpler designs like king post or tie beam trusses may be more cost-effective. Oak trusses are prized for both their structural capabilities and their ability to add beauty and character to a building. Each design offers its own advantages and aesthetic qualities, making oak trusses a versatile choice for both traditional and modern architecture.Oak Framing in Modern Architecture
In contemporary architecture, oak framing is valued not only for its historical connection but also for its environmental sustainability and aesthetic beauty. It can be used to create homes that have the character of an old-world cottage or barn, while incorporating modern comforts and designs like open-plan living spaces, floor-to- ceiling glass windows, and energy-efficient materials. Oak framing bridges the gap between traditional craftsmanship and modern living, creating buildings that are not only structurally sound but also full of natural beauty and timeless appeal.




© 2016
Feature Trusses
These are the traditional green oak or seasoned oak trusses you commonly see in vaulted ceilings, barns, great halls, and high-end homes. Oak trusses follow the same structural principles as standard timber trusses, but they’re often exposed and used as architectural features. Because oak is strong, trusses can include decorative curves and heavier sections.
Background
Oak buildings typically consist of two eaves beams (wall plates) which are held
together with tie beams.
These tie beams hold the eaves beams in place with curved braces that
connect the tie beam to the post with pegged, mortice & tenon joints to stop
the roof load on the rafters pushing the eaves beams apart.
These tie beams are often a straight beam spanning the building but they can
be enhanced by using principal rafters (enlarged rafters) above the tie beams
with collars & posts to form feature trusses.
There are many different styles of truss, some are designed to increase the
possible span such as a hammer beam truss that can often be seen in
cathedral roofs.
1. King Post Truss
Description: One of the
simplest and oldest
truss designs, the king
post truss features a
central vertical post
(king post) connecting
the ridge to the base of
the truss.
Components: Two
principal rafters, a king
post, and a tie beam.
Uses: Ideal for shorter
spans (up to 8 meters) and commonly found in traditional homes, barns, and
small structures. Aesthetic Appeal: Offers a clean and straightforward look,
often exposing the woodwork in the centre of a room.
2. Queen Post Truss
Description: A variation
of the king post truss
but with two vertical
posts (queen posts)
instead of one.
Components: Two
principal rafters, two
queen posts, a tie
beam, and straining
beams. Uses: Suitable
for slightly longer
spans (up to 10
meters), often used in larger rooms or barns. Aesthetic Appeal: Creates an
open feel while still providing strong support. The two posts offer an attractive
symmetrical design.
3. Raised Tie Truss
Description: In this design, the tie beam is positioned higher up than in a
typical king or queen post truss, resulting in a more open and spacious interior.
Components: Principal rafters, a tie beam that is raised from the bottom, and
supporting struts. Uses: Ideal for creating open-plan interiors with vaulted
ceilings while still providing structural support. Aesthetic Appeal: Perfect for
rooms where height and openness are desired, often seen in modern oak-
framed homes.
4. Collar Tie Truss
Description: This truss features a horizontal collar (collar tie) that connects two
rafters partway up, providing reinforcement without a full tie beam at the base.
Components: Principal rafters and a collar tie. Uses: Suitable for medium
spans, typically used when less structural height is required but added strength
is still needed. Aesthetic Appeal: Provides a slightly lower profile than king or
queen post trusses, giving a more compact appearance while still showcasing
the oak beams.
5. Hammer Beam Truss
Description: One of the
most elaborate and
decorative truss
designs, featuring
short horizontal beams
(hammer beams) that
project from the walls
and support the roof
without the need for a
full tie beam across the
width. Components:
Hammer beams,
curved braces, and principal rafters. Uses: Suitable for long spans (often found
in large halls, barns, churches, swimming pools and cathedrals), allowing for
wide open spaces with minimal vertical obstructions. Aesthetic Appeal: Highly
decorative, often used in grand, historic buildings. The hammer beam truss
showcases intricate woodwork and creates a dramatic, vaulted ceiling.
6. Scissor Truss
Description: A unique
truss where two beams
(rafters) cross each
other, resembling
scissors, creating an
arched ceiling.
Components: Two
rafters that intersect in
the middle, forming a
vaulted interior. Uses:
Ideal for creating large,
open spaces with a
vaulted roof without the need for tie beams. Aesthetic Appeal: Offers a striking
and elegant look, making it popular in modern oak-framed buildings with high
ceilings.
7. Tie Beam Truss
Description: This truss features a horizontal tie beam at the base of the truss,
connecting the two rafters and providing strong structural support.
Components: Principal rafters and a horizontal tie beam. Uses: Commonly
used for shorter spans where heavy loads need to be supported, such as in
smaller homes or outbuildings. Aesthetic Appeal: A simple yet sturdy design,
often exposed to showcase the oak beams in traditional timber-framed homes.
8. Arched Brace Truss
Description: This truss
includes arched braces that
add both structural strength
and aesthetic elegance.
Components: Principal
rafters, arched braces, and a
tie beam. Uses: Often used in
buildings where both
strength and decorative
appeal are important,
particularly in long spans.
Aesthetic Appeal: The arched
braces create a sweeping
curve, adding a sense of
grace and grandeur to the
interior space.
9. Cambered Tie Beam Truss
Description: This truss has a curved tie beam, which is slightly arched rather
than straight, offering a more dynamic look. Components: Principal rafters, a
cambered (curved) tie beam, and sometimes struts or braces. Uses: Suitable
for both medium and long spans, often used in barns and traditional buildings.
Aesthetic Appeal: The curved tie beam adds visual interest while still providing
strong support, blending functionality with style.
10. Cruck Frame Truss
Description: A rare and
ancient truss design
where the trusses are
made from curved
timber that extends
from the ground to the
roof ridge.
Components: Two
large curved timbers
(crucks) that meet at
the ridge, with
additional supports.
Uses: Historically used
in medieval homes and
barns, often found in period restorations or buildings seeking an ancient,
organic appearance. Aesthetic Appeal: Offers a rustic, old-world charm, with
the naturally curved oak beams providing a unique and dramatic visual effect.
Key Considerations for Choosing Oak
Trusses
Span and Load:
The type of truss you choose will depend largely on the span of the roof and the loads it needs to support (both live and dead loads). Some trusses are better suited for long spans, while others are ideal for shorter spans.Aesthetic Goals:
Oak trusses can dramatically affect the look and feel of a space. Consider whether you want a simple, rustic look or a more elaborate, decorative design.Cost and Complexity:
More complex truss designs, like hammer beam or arched brace trusses, tend to be more expensive and require skilled craftsmanship. Simpler designs like king post or tie beam trusses may be more cost-effective. Oak trusses are prized for both their structural capabilities and their ability to add beauty and character to a building. Each design offers its own advantages and aesthetic qualities, making oak trusses a versatile choice for both traditional and modern architecture.Oak Framing in Modern Architecture
In contemporary architecture, oak framing is valued not only for its historical connection but also for its environmental sustainability and aesthetic beauty. It can be used to create homes that have the character of an old-world cottage or barn, while incorporating modern comforts and designs like open-plan living spaces, floor-to-ceiling glass windows, and energy-efficient materials. Oak framing bridges the gap between traditional craftsmanship and modern living, creating buildings that are not only structurally sound but also full of natural beauty and timeless appeal.




 About
About
 Products
 Quotations
 Technical
 News
News
 Blog
Blog
 Inspiring Oak Frame Extension Ideas for Your Home
- Which Extension Style Should You choose?
 Jungle of Regulation Is Choking Small-Scale Development
 Is an Oak Frame Conservatory the Perfect Extension for Your Home?
 Oak Frame Flat Roof Extensions
 What should I consider when designing an oak frame extension?
 Contact
 Frequently Asked Questions
 Self Build
 Oak Frame Design
 Grades of Oak
 Longevity of Oak
 Services
 The Process
 Design Requirements
 Site Preparation
 Sustainability
 Construction Methods
 Feasibility Study
 Gallery
 Garages
 Single Storey Garages
 Two Storey Garages
 Garage Complexes
 Extensions
 Garden Rooms
 More Info
 Conservatories
 More Info
 Traditional Orangeries
 Mansard Orangeries
 Garden Buildings
 Annexes
 Entertainment Spaces
 Home Offices
 Shelters
 Pool Buildings
 Stables
 House Designs
 Commercial
 Barn Buildings
 Sport Buildings
 Bespoke Buildings
 Single Storey Garage
 Two Storey Garage
 Garden Rooms, Orangeries & Offices
 Design
 Architectural Design
 Case Studies
 Oak Framing History
 Glossary of Oak Framing
 Oak Patina
 Garage Frame Sections
 Cladding
 Planning
 Planning Reports
 Building Regulations
 Non-Designated Heritage Assets
 Caravan Sites
 Groundworks
 Assembly
 Supply Only Kits
 Turnkey Projects
 Joinery
 Glazing Options
 Lanterns
 Roof Works
 Roof Styles
 Roof Trusses
 Roof Tiling
 Albion Oak
 Employee of the Month
menu html5 by Css3Menu.com


© 2016 - Need help? Contact us on 07967 778808
