Cruck Frames
Traditional Timber Construction Oak cruck framing is one of the oldest, most distinctive and architecturally impressive forms of traditional British timber construction. It uses enormous naturally curved oak timbers, paired together to create an A-shaped structure that supports the roof and transfers its weight directly to the ground. Unlike conventional oak post-and-beam construction, where vertical posts support horizontal wall plates and separate roof trusses, a cruck frame combines the wall and roof structure into one impressive structural arrangement. It is particularly associated with medieval farmhouses, cottages, barns and agricultural buildings throughout the Midlands, northern and western England.What exactly is a cruck frame?
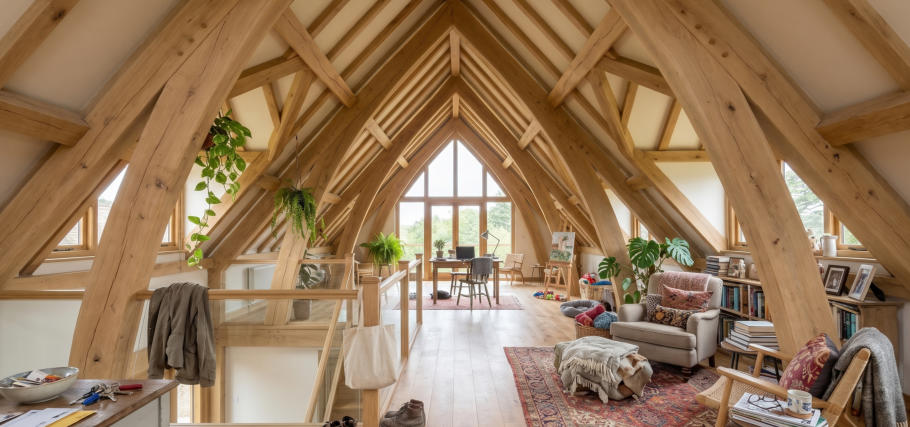
The word cruck derives from the old English word for crooked. The basic arrangement consists of two large, curved oak timbers known as cruck blades. These are positioned opposite one another, leaning inwards until they meet near the roof ridge. They form a substantial A-shaped structure. The principal components are: • Cruck blades: The two large curved oak members forming the main structural frame. • Collar beam: A horizontal timber connecting the blades, helping resist their movement and providing structural support. • Tie beam: Where fitted, a horizontal member connecting the two sides, helping resist outward thrust. • Purlins: Horizontal timbers running along the length of the building, supported by the cruck frames. • Ridge: The uppermost longitudinal roof member, where the roof design incorporates one. • Rafters: Smaller timbers running down from the ridge or purlins to support the roof covering. • Wall plates: Horizontal timbers supporting the roof structure, sometimes carried by the cruck blades or their projecting upper sections. The cruck frames are positioned at intervals along the length of the building, creating a series of structural bays. The result is a building in which the roof loads are carried by the crucks rather than relying entirely on the external walls. Medieval carpenters didn't manufacture curved timbers by bending straight oak. They selected trees that naturally possessed the required shape. Typically, a suitable oak tree was chosen with a curved trunk, sometimes incorporating a substantial branch. The timber was then converted lengthways to produce two matching halves. These matching pieces are sometimes described as bookmatched. When positioned together, their natural curves created the required structural profile. This was a particularly clever use of the natural characteristics of oak. Rather than fighting the shape of the tree, the carpenter exploited it. The selection process would have required considerable knowledge of woodland, timber growth and structural carpentry. One of the difficulties today is sourcing oak trees large and suitably shaped enough to produce full-length cruck blades. Cruck frames were generally assembled on the ground before being raised into position. The two blades were joined together using traditional carpentry joints, with collars and other connecting members incorporated into the frame. Once assembled, the complete cruck was lifted into position. Depending on its size, this would have required considerable manpower, ropes, timber lifting equipment and ingenuity. The individual crucks were then connected longitudinally through purlins and other structural members. The whole building effectively became a series of interconnected A-frames. Traditional joints included: - Mortice and tenon. - Scarf joints where timbers needed extending. - Housing and trenched joints for purlins. - Dovetail joints in appropriate locations. - Wooden pegs to secure the joints. These were highly skilled operations, particularly considering the size and weight of the oak members. Different types of cruck frames There isn't just one type of cruck construction. Over the centuries, carpenters developed several variations to accommodate different building sizes, roof arrangements and available timber. Leigh Court Barn, History & Photos | Historic Worcestershire Guide Full cruck The classic arrangement, with both blades extending from ground level or the base of the building right up towards the apex of the roof. It creates the most recognisable A-shaped profile. Glenbuchat Heritage - 18 Cruck Frame Building Base cruck The blades rise from the ground but terminate at a tie or collar beam below the apex. Additional roof members continue above them. Often found in larger buildings. Leigh Court Barn, History & Photos | Historic Worcestershire Guide Raised cruck The blades begin partway up the external walls rather than at ground level, rising towards the ridge. This allows a different arrangement of the lower wall structure. Traditional Oak Carpentry Jointed cruck The blades are made from separate pieces of timber joined together, rather than each being a single continuous curved member. Upper cruck The blades are supported on a substantial horizontal tie beam and rise from there towards the apex. Middle cruck The blades rise from approximately halfway up the walls to support the upper roof structure. History of cruck-framed buildings Cruck construction has a long history in Britain, with surviving examples dating from the medieval period. Its greatest popularity was probably between the 13th and 16th centuries, although the technique continued in some areas much later. There is evidence of cruck buildings dating back to the 13th century, but their precise origins remain uncertain. They were used for a variety of buildings, including: - Farmhouses and cottages. - Large agricultural barns. - Manor houses. - Dovecotes and outbuildings. - Workshops and other agricultural buildings. The technique was particularly useful in rural areas where suitable oak trees were readily available and skilled carpenters understood how to work with naturally curved timber. By the 17th century, cruck construction had largely fallen out of fashion in much of England. More conventional box framing and post-and-truss construction became increasingly popular. These newer arrangements were easier to adapt, particularly when building two-storey houses and adding upper floors. The cruck system was not entirely abandoned, however. Some regional examples continued into the 18th century, and the technique was subsequently revived by Arts and Crafts architects. One interesting example is Lupton Hall at Bedales School in Hampshire, designed by Ernest Gimson and built in 1911 using five pairs of oak crucks. Where are cruck buildings found? Cruck-framed buildings are particularly associated with the Midlands and the north and west of England. Areas with notable examples include: - Herefordshire. - Worcestershire. - Shropshire. - Gloucestershire. - Warwickshire. - Staffordshire. - Derbyshire. - Yorkshire. - Lancashire. - Cheshire. - Cumbria. They are also found in Wales and parts of Scotland. This geographical distribution makes them particularly interesting from a vernacular architecture perspective. The availability of suitable timber, local building traditions and regional carpentry skills all influenced their development.


Cruck Frames
Traditional Timber Construction Oak cruck framing is one of the oldest, most distinctive and architecturally impressive forms of traditional British timber construction. It uses enormous naturally curved oak timbers, paired together to create an A-shaped structure that supports the roof and transfers its weight directly to the ground. Unlike conventional oak post-and-beam construction, where vertical posts support horizontal wall plates and separate roof trusses, a cruck frame combines the wall and roof structure into one impressive structural arrangement. It is particularly associated with medieval farmhouses, cottages, barns and agricultural buildings throughout the Midlands, northern and western England.A guide to help you choose the perfect oak extension
for your home.
What’s the Difference? The key distinction between these three styles lies in the roof structure and the balance between glass and timber: Conservatories: Predominantly glass, including the roof Orangeries: A blend of glazing, oak and a flat or partially tiled roof with a lantern Garden Rooms: Fully tiled, insulated pitched roofs with prominent oak features Oak Conservatories Often known as sunrooms or glass rooms, conservatories are the most recognisable style of extension. With fully glazed walls and roofs, they maximise natural light and offer uninterrupted views of your garden. While older designs could be uncomfortable in extreme temperatures, modern features like bi-fold doors, solar-control glazing and discreet heating systems now make conservatories suitable for year-round use. Traditionally built with uPVC, many homeowners are now opting for oak-framed conservatories. Oak offers a timeless, natural appearance, excellent durability, and strong eco credentials. It’s also frequently favoured by planning authorities, particularly for period or listed properties. The Orangery Originating in Renaissance Italy as a way to protect citrus trees during winter, orangeries were designed to combine warmth with natural light. Today, they offer a more balanced mix of glazing, oak framework and insulated roofing compared to conservatories. This balance helps maintain a comfortable temperature throughout the year - cool in summer and warm in winter. A defining feature of an orangery is the roof lantern (or skylight), which acts as a central focal point. It brings in overhead daylight, enhancing the sense of space and creating a bright, uplifting environment - ideal for kitchens, dining areas or living spaces.Traditional Orangery
The traditional design features a flat roof, making it ideal for extensions beneath first-floor windows. This allows for generous ceiling heights and the potential for full-height glazing, creating a bright, open feel. With its clean lines and minimalist structure, the traditional orangery suits both modern homes and period properties looking for a contemporary touch. There are two different roof styles for traditional flat roof orangeries - one has guttering fixed to the outside of the oak fascia, the other has a hidden gutter behind the fascia.Tiled Orangery (Mansard Style)
Also known as a mansard orangery, this design combines a flat central roof housing the lantern (if required) with pitched, tiled sides that can be matched to your existing roof. This creates a seamless transition between the extension and your home. Inside, exposed oak rafters add warmth and character, often drawing attention to the central lantern. Many homeowners enhance this feature with a statement light fixture to create a striking focal point. The lantern can be a fixed glazed system or our preferred ‘ribbon’ lantern with 300mm glazed upstand allowing top hung opening vents. The Garden Room Oak garden rooms are designed for year-round comfort, thanks to their fully tiled and insulated pitched roofs. This structure helps maintain a consistent indoor temperature, regardless of the season. A standout feature is the glazed gable end, which frames garden views beautifully while allowing natural light to flood the space. High ceilings add to the sense of openness, while optional exposed oak trusses and rafters introduce warmth and architectural interest. For a more contemporary look, hidden structural elements can also be incorporated leaving a flush plasterboard ceiling usually with oak purlins. Externally, garden rooms can be customised to blend seamlessly with your home - matching roof tiles, brickwork and roof pitch - so the extension feels like a natural continuation of the property. Choosing the Right Style Choose a conservatory if you want maximum light and a strong connection to the outdoors Opt for an orangery if you prefer a balanced, versatile living space with a striking central feature Select a garden room for a solid, fully integrated extension with year-round comfort and architectural presence Each option offers its own unique benefits - so the right choice depends on how you want to use your space and the style of your home.


 About
 Products
 Quotations
 Technical
 News
 Blog
 Inspiring Oak Frame Extension Ideas for Your Home
- Which Extension Style Should You choose?
 Jungle of Regulation Is Choking Small-Scale Development
 Is an Oak Frame Conservatory the Perfect Extension for Your Home?
 Oak Frame Flat Roof Extensions
 What should I consider when designing an oak frame extension?
 Contact
 Frequently Asked Questions
 Self Build
 Oak Frame Design
 Grades of Oak
 Longevity of Oak
 Services
 The Process
 Design Requirements
 Site Preparation
 Sustainability
 Construction Methods
 Feasibility Study
 Gallery
 Garages
 Single Storey Garages
 Two Storey Garages
 Garage Complexes
 Extensions
 Garden Rooms
 More Info
 Conservatories
 More Info
 Traditional Orangeries
 Mansard Orangeries
 Garden Buildings
 Annexes
 Entertainment Spaces
 Home Offices
 Shelters
 Pool Buildings
 Stables
 House Designs
 Commercial
 Barn Buildings
 Sport Buildings
 Bespoke Buildings
 Single Storey Garage
 Two Storey Garage
 Garden Rooms, Orangeries & Offices
 Design
 Architectural Design
 Case Studies
 Oak Framing History
 Glossary of Oak Framing
 Oak Patina
 Garage Frame Sections
 Cladding
 Planning
 Planning Reports
 Building Regulations
 Non-Designated Heritage Assets
 Caravan Sites
 Groundworks
 Assembly
 Supply Only Kits
 Turnkey Projects
 Joinery
 Glazing Options
 Lanterns
 Roof Works
 Roof Styles
 Roof Trusses
 Roof Tiling
 Albion Oak
 Employee of the Month
menu html5 by Css3Menu.com


© Albion Oak Ltd. Need help? Contact us on 07967 778808


© Albion Oak Ltd. Need help? Contact us on 07967 778808